608 Misty Pond Court is a PRISTINE home in a premium location in the Waterlefe Golf & River Club community. A perfect combination. This home is situated on a quiet cul-de-sac and uniquely positioned to have unobstructed panoramic water views and the distant 7th hole of the community's highly rated golf course. The serene pond and a lush nature preserve at the back of the home often- presents a great backdrop for the breathtaking sunsets. This home spans 2,420 sq. ft. and features soaring 14-foot ceilings, an open floor plan, and elegant custom crown moulding. A fenced dog run, updated mechanicals, and a screened lanai with a spa and outdoor kitchen add to its appeal. The luxurious primary suite boasts bay windows with plantation shutters, two walk-in closets, and a spa-like en-suite. A split floor plan positions the two additional bedrooms and a versatile den (currently an office) at the front of the home, offering privacy for guests. The HEART of the home is a chef’s kitchen with gleaming Brazilian granite, new stovetop, updated appliances, and seamless flow into the dining and living areas—perfect for entertaining. This maintenance-free home includes lawn care, tree and shrub trimming, high-speed internet, cable TV, and access to resort-style amenities. Waterlefe residents enjoy a championship golf course, a private marina with Gulf access, a kayak launch and storage, two top-tier restaurants, a fitness center, fitness classes, and a junior Olympic pool. Among the many amenities of this gated community is also a 24-hour guard at the entrance, welcoming both residents and guests alike. Optional golf memberships and marina slips are available. Experience the best of waterfront, golf, and resort-style living just a short drive to downtown Bradenton, Sarasota, Anna Maria Island, Lakewood Ranch, and shopping at the mall at University Town Center and, of course, the Gulf Coast beaches. Schedule your private showing today for this 5-star opportunity.
Sold for $610,000
$610,000
608 MISTY POND COURT, BRADENTON, FL 34212
3beds
2,420sqft
Single Family Residence
Built in 2000
0.26 Acres Lot
$604,600 Zestimate®
$252/sqft
$2,513 Estimated rent
Home value
$604,600
$556,000 - $659,000
$2,513/mo
Zestimate® history
Owner options
List your home for rent
$2,513/mo
Rent Zestimate®
Find your next renter with Zillow Rental Manager. Plus, with online applications, you can quickly screen prospective tenants – for free.
$2,513/mo
Rent Zestimate®
Refinance and save
$4,511/mo
Est. payment
Refinancing to a lower rate could help reduce your monthly payments and save thousands over the life of the loan.
$4,511/mo
Est. payment
Explore your selling options
Work with a Zillow partner agent
Leverage their expertise and Zillow's premium Showcase listings to get your home seen by more buyers.
Get startedList with your own agent
Get your home in front of millions of buyers by listing it on Zillow.
Learn how to do itSell it yourself
Take full control of how buyers see your home on Zillow by listing For Sale by Owner (FSBO).
List your homeWhat's special
Zillow last checked:
Listing updated:
Listed by:
Andy Scherer 315-264-0944,
KELLER WILLIAMS ON THE WATER S 941-803-7522,
Allison Sheridan 941-382-9556,
KELLER WILLIAMS ON THE WATER S
Bought with:
Judy Aarnes, PA, 3047772
COLDWELL BANKER REALTY
Source: Stellar MLS,MLS#: A4660080 Originating MLS: Sarasota - Manatee
Originating MLS: Sarasota - Manatee
Facts & features
Interior
Bedrooms & bathrooms
- Bedrooms: 3
- Bathrooms: 2
- Full bathrooms: 2
Rooms
- Room types: Attic, Den/Library/Office
Primary bedroom
- Features: Ceiling Fan(s), Dual Closets
- Level: First
- Area: 306.09 Square Feet
- Dimensions: 17.1x17.9
Bedroom 2
- Features: Storage Closet
- Level: First
- Area: 157.55 Square Feet
- Dimensions: 13.7x11.5
Bedroom 3
- Features: Storage Closet
- Level: First
- Area: 127.77 Square Feet
- Dimensions: 11.5x11.11
Primary bathroom
- Features: Dual Sinks, En Suite Bathroom, Exhaust Fan, Makeup/Vanity Space, Split Vanities, Stone Counters, Tub with Separate Shower Stall, Water Closet/Priv Toilet, No Closet
- Level: First
- Area: 160.8 Square Feet
- Dimensions: 13.4x12
Bathroom 2
- Features: No Closet
- Level: First
- Area: 38.22 Square Feet
- Dimensions: 9.3x4.11
Balcony porch lanai
- Features: No Closet
- Level: First
- Area: 655.7 Square Feet
- Dimensions: 39.5x16.6
Dinette
- Features: No Closet
- Level: First
- Area: 107.64 Square Feet
- Dimensions: 11.7x9.2
Dining room
- Features: No Closet
- Level: First
- Area: 131.3 Square Feet
- Dimensions: 13x10.1
Foyer
- Features: Coat Closet
- Level: First
- Area: 73.53 Square Feet
- Dimensions: 12.9x5.7
Great room
- Features: Ceiling Fan(s), No Closet
- Level: First
- Area: 408.66 Square Feet
- Dimensions: 27.8x14.7
Kitchen
- Features: Breakfast Bar, Pantry, Granite Counters, Kitchen Island, Stone Counters, Storage Closet
- Level: First
- Area: 222.3 Square Feet
- Dimensions: 19x11.7
Living room
- Features: Ceiling Fan(s), No Closet
- Level: First
- Area: 242.57 Square Feet
- Dimensions: 19.1x12.7
Heating
- Electric, Natural Gas
Cooling
- Central Air
Appliances
- Included: Oven, Convection Oven, Cooktop, Dishwasher, Disposal, Dryer, Exhaust Fan, Gas Water Heater, Ice Maker, Microwave, Refrigerator, Tankless Water Heater, Washer, Water Softener
- Laundry: Inside, Laundry Room
Features
- Ceiling Fan(s), Coffered Ceiling(s), Crown Molding, High Ceilings, Kitchen/Family Room Combo, Open Floorplan, Primary Bedroom Main Floor, Solid Surface Counters, Split Bedroom, Stone Counters, Thermostat, Tray Ceiling(s), Vaulted Ceiling(s), Walk-In Closet(s)
- Flooring: Ceramic Tile
- Doors: Outdoor Grill, Outdoor Kitchen, Sliding Doors
- Windows: Shades, Shutters, Solar Screens, Window Treatments
- Has fireplace: No
Interior area
- Total structure area: 2,933
- Total interior livable area: 2,420 sqft
Property
Parking
- Total spaces: 2
- Parking features: Garage - Attached
- Attached garage spaces: 2
- Details: Garage Dimensions: 20x20
Features
- Levels: One
- Stories: 1
- Patio & porch: Covered, Enclosed, Screened
- Exterior features: Awning(s), Dog Run, Irrigation System, Lighting, Outdoor Grill, Outdoor Kitchen, Private Mailbox, Rain Gutters, Sprinkler Metered
- Has spa: Yes
- Spa features: Above Ground, Heated
- Fencing: Fenced,Other
- Has view: Yes
- View description: Golf Course, Trees/Woods, Water, Pond
- Has water view: Yes
- Water view: Water,Pond
Lot
- Size: 0.26 Acres
- Features: Cul-De-Sac, Near Marina, Street Dead-End
- Residential vegetation: Mature Landscaping
Details
- Parcel number: 546005759
- Zoning: A1/CH
- Special conditions: None
Construction
Type & style
- Home type: SingleFamily
- Architectural style: Bungalow
- Property subtype: Single Family Residence
Materials
- Block, Stucco
- Foundation: Slab
- Roof: Tile
Condition
- Completed
- New construction: No
- Year built: 2000
Details
- Builder model: Jacaranda
- Builder name: WCI
Utilities & green energy
- Sewer: Public Sewer
- Water: Public
- Utilities for property: BB/HS Internet Available, Cable Connected, Electricity Connected, Fire Hydrant, Natural Gas Connected, Public, Sewer Connected, Sprinkler Meter, Water Available, Water Connected
Community & HOA
Community
- Features: Fishing, Marina, River, Water Access, Clubhouse, Deed Restrictions, Fitness Center, Gated Community - Guard, Golf Carts OK, Golf, Irrigation-Reclaimed Water, Park, Playground, Pool, Restaurant, Sidewalks
- Security: Gated Community, Security Gate, Smoke Detector(s)
- Pet fee: $0 monthly
- Subdivision: WATERLEFE GOLF & RIVER CLUB
HOA
- Has HOA: No
- Amenities included: Cable TV, Clubhouse, Elevator(s), Fence Restrictions, Fitness Center, Gated, Golf Course, Park, Playground, Pool, Recreation Facilities, Security
- Services included: 24-Hour Guard, Cable TV, Community Pool, Internet, Maintenance Grounds
- HOA fee: $486 monthly
- HOA name: MaryAnn Burchell
- HOA phone: 941-747-6898
- Second HOA name: Waterlefe Golf & River Club
- Second HOA phone: 941-747-6898
Location
- Region: Bradenton
Financial & listing details
- Price per square foot: $252/sqft
- Tax assessed value: $541,598
- Annual tax amount: $6,097
- Date on market: 7/27/2025
- Cumulative days on market: 191 days
- Listing terms: Cash,Conventional,VA Loan
- Ownership: Fee Simple
- Total actual rent: 0
- Electric utility on property: Yes
- Road surface type: Asphalt, Paved
Price history
| Date | Event | Price |
|---|---|---|
| 9/2/2025 | Sold | $610,000$252/sqft |
Source:  Stellar MLS #A4660080 Report a problem Stellar MLS #A4660080 Report a problem | ||
| 7/27/2025 | Pending sale | $610,000-1.5%$252/sqft |
Source: Stellar MLS #A4660080 Report a problem | ||
| 7/1/2025 | Listing removed | $619,000$256/sqft |
Source: Stellar MLS #A4632812 Report a problem | ||
| 4/24/2025 | Price change | $619,000-1.6%$256/sqft |
Source: Stellar MLS #A4632812 Report a problem | ||
| 3/6/2025 | Price change | $629,000-1.1%$260/sqft |
Source: Stellar MLS #A4632812 Report a problem | ||
| 12/22/2024 | Price change | $635,800+8.7%$263/sqft |
Source: Stellar MLS #A4632812 Report a problem | ||
| 7/11/2022 | Pending sale | $585,000$242/sqft |
Source: Stellar MLS #A4538269 Report a problem | ||
| 7/10/2022 | Listed for sale | $585,000$242/sqft |
Source: Stellar MLS #A4538269 Report a problem | ||
| 6/23/2022 | Listing removed | -- |
Source: Stellar MLS #A4538269 Report a problem | ||
| 6/14/2022 | Pending sale | $585,000$242/sqft |
Source: Stellar MLS #A4538269 Report a problem | ||
| 6/11/2022 | Listed for sale | $585,000+61.6%$242/sqft |
Source: Stellar MLS #A4538269 Report a problem | ||
| 5/29/2020 | Sold | $362,000-4.5%$150/sqft |
Source: Stellar MLS #A4460685 Report a problem | ||
| 5/8/2020 | Pending sale | $379,000$157/sqft |
Source: YORKSHIRE INTERNATIONAL R.E. #A4460685 Report a problem | ||
| 3/6/2020 | Listed for sale | $379,000-0.9%$157/sqft |
Source: YORKSHIRE INTERNATIONAL R.E. #A4460685 Report a problem | ||
| 11/29/2019 | Listing removed | $382,345$158/sqft |
Source: YORKSHIRE INTERNATIONAL R.E. #A4427148 Report a problem | ||
| 4/9/2019 | Price change | $382,345+0.1%$158/sqft |
Source: YORKSHIRE INTERNATIONAL R.E. #A4427148 Report a problem | ||
| 3/14/2019 | Price change | $381,900-1.8%$158/sqft |
Source: YORKSHIRE INTERNATIONAL R.E. #A4427148 Report a problem | ||
| 2/11/2019 | Listed for sale | $389,000+1.3%$161/sqft |
Source: YORKSHIRE INTERNATIONAL R.E. #A4427148 Report a problem | ||
| 12/2/2018 | Listing removed | $383,900$159/sqft |
Source: YORKSHIRE INTERNATIONAL R.E. #A4211998 Report a problem | ||
| 11/13/2018 | Price change | $383,900+0.5%$159/sqft |
Source: YORKSHIRE INTERNATIONAL R.E. #A4211998 Report a problem | ||
| 9/4/2018 | Price change | $381,900+0.8%$158/sqft |
Source: YORKSHIRE INTERNATIONAL R.E. #A4211998 Report a problem | ||
| 3/1/2018 | Listed for sale | $379,000+5.3%$157/sqft |
Source: YORKSHIRE INTERNATIONAL R.E. #A4211998 Report a problem | ||
| 10/12/2017 | Listing removed | $359,900$149/sqft |
Source: YORKSHIRE INTERNATIONAL R.E. #A4194150 Report a problem | ||
| 8/14/2017 | Listed for sale | $359,900-7.7%$149/sqft |
Source: YORKSHIRE INTERNATIONAL R.E. #A4194150 Report a problem | ||
| 2/15/2017 | Listing removed | $389,900$161/sqft |
Source: YORKSHIRE INTERNATIONAL R.E. #A4151674 Report a problem | ||
| 8/31/2016 | Listed for sale | $389,900+2.6%$161/sqft |
Source: YORKSHIRE INTERNATIONAL R.E. #A4151674 Report a problem | ||
| 6/9/2016 | Sold | $380,000+46.3%$157/sqft |
Source: Public Record Report a problem | ||
| 1/4/2001 | Sold | $259,800$107/sqft |
Source: Public Record Report a problem | ||
Public tax history
| Year | Property taxes | Tax assessment |
|---|---|---|
| 2025 | $9,784 +4.6% | $492,626 +2.9% |
| 2024 | $9,356 +0.7% | $478,742 +3% |
| 2023 | $9,292 -0.6% | $464,798 +21.1% |
| 2022 | $9,346 +14.1% | $383,937 +10% |
| 2021 | $8,189 +4.9% | $349,034 +6.5% |
| 2020 | $7,807 +0.8% | $327,827 +2.4% |
| 2019 | $7,745 | $320,091 +1.7% |
| 2018 | $7,745 +0.2% | $314,814 +3% |
| 2017 | $7,730 +18.2% | $305,784 +2.3% |
| 2016 | $6,541 | $298,864 +6% |
| 2015 | $6,541 | $281,887 +8.5% |
| 2014 | $6,541 +19.8% | $259,772 +11.2% |
| 2013 | $5,458 +545677% | $233,698 +1.7% |
| 2012 | $1 | $229,792 +3% |
| 2011 | $1 | $223,099 -1.8% |
| 2010 | -- | $227,226 -17.5% |
| 2009 | $5,915 +44.4% | $275,357 +0.1% |
| 2008 | $4,097 +7.7% | $275,082 +5.5% |
| 2007 | $3,804 -4.6% | $260,643 +2.5% |
| 2006 | $3,986 +0.2% | $254,286 +3% |
| 2005 | $3,977 +1.9% | $246,880 +3% |
| 2004 | $3,902 +5% | $239,689 +1.9% |
| 2003 | $3,718 +2.2% | $235,220 +2.4% |
| 2002 | $3,638 +3.3% | $229,707 +1.6% |
| 2001 | $3,522 +1055.1% | $226,090 +1225.3% |
| 2000 | $305 | $17,059 |
Find assessor info on the county website
Neighborhood: 34212
Nearby homes
- $464,7002 bd2 ba1.8k sqft612 Misty Pond Ct, Bradenton, FL 34212Off Market
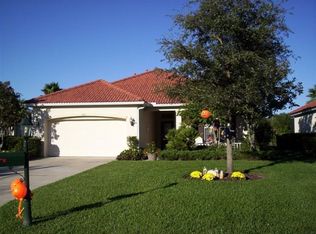
- $590,8003 bd2 ba1.9k sqft604 Misty Pond Ct, Bradenton, FL 34212Off Market
- $506,7003 bd2 ba1.5k sqft616 Misty Pond Ct #CDD, Bradenton, FL 34212Off Market
- $408,0003 bd2 ba1.5k sqft616 Misty Pond Ct, Bradenton, FL 34212Sold

- $604,7003 bd2 ba1.9k sqft603 Misty Pond Ct, Bradenton, FL 34212Off Market
- $407,8003 bd2 ba1.5k sqft620 Misty Pond Ct, Bradenton, FL 34212Off Market
- $650,0003 bd3 ba2.5k sqft607 Misty Pond Ct, Bradenton, FL 34212Sold
- $400,8003 bd2 ba1.3k sqft624 Misty Pond Ct, Bradenton, FL 34212Off Market
Nearby schools
GreatSchools rating
- 7/10Freedom Elementary SchoolGrades: PK-5Distance: 1.3 mi
- 8/10Carlos E. Haile Middle SchoolGrades: 6-8Distance: 1.5 mi
- 5/10Parrish Community High SchoolGrades: 9-12Distance: 5.2 mi
Schools provided by the listing agent
- Elementary: Freedom Elementary
- Middle: Carlos E. Haile Middle
- High: Parrish Community High
Source: Stellar MLS. This data may not be complete. We recommend contacting the local school district to confirm school assignments for this home.
Get a cash offer in 3 minutes
Find out how much your home could sell for in as little as 3 minutes with a no-obligation cash offer.
Estimated market value
$604,600
Get a cash offer in 3 minutes
Find out how much your home could sell for in as little as 3 minutes with a no-obligation cash offer.
Estimated market value
$604,600
- Florida
- Manatee County
- Bradenton
- 34212
- 608 MISTY POND COURT
Nearby cities
Nearby neighborhoods
Nearby zip codes
Other Bradenton Topics
