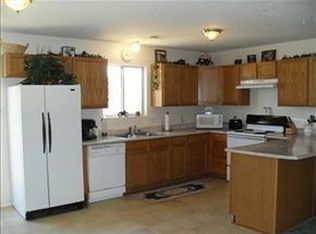
Cozy wood-burning stoveHood ventNew freestanding rangeGated side accessRemodeled kitchenGranite countertopsTile flooring throughout
Beautifully updated and move-in ready, this charming home offers the perfect blend of comfort, style, and space on approximately a half-acre with mountain views. The remodeled kitchen features granite countertops, tile backsplash, hood vent, and a new freestanding range. Updated bathrooms, including a new guest vanity, add to the home's fresh appeal. Enjoy tile flooring throughout, a cozy wood-burning stove, newer roof, new MasterCool evaporative cooler, and a septic system replaced in 2021. Gated side access provides room for trailers, campers, or equipment (buyer to verify suitability). With plenty of outdoor space to relax, garden, or entertain, this property is ready to enjoy.
18 days
|
1,097
|
102
|
Likely to sell faster than
Zillow last checked:
Listing updated:
Listed by:
Mario Joseph Avila505-385-3627,
RE/MAX ELEVATE505-702-8789
Source: SWMLS,MLS#: 1107058
Facts & features
Interior
Bedrooms & bathrooms
Bedrooms: 3
Bathrooms: 2
Full bathrooms: 2
Primary bedroom
Level: Main
Area: 205.2
Dimensions: 12 x 17.1
Bedroom 2
Level: Main
Area: 102.3
Dimensions: 11 x 9.3
Bedroom 3
Level: Main
Area: 102.3
Dimensions: 11 x 9.3
Dining room
Level: Main
Area: 212.4
Dimensions: 11.8 x 18
Kitchen
Level: Main
Area: 85.86
Dimensions: 8.1 x 10.6
Living room
Level: Main
Area: 212.4
Dimensions: 11.8 x 18
Heating
Forced Air
Cooling
Evaporative Cooling
Appliances
Included: Dishwasher, ENERGY STAR Qualified Appliances, Free-Standing Gas Range, Range Hood
Laundry: Washer Hookup, Electric Dryer Hookup, Gas Dryer Hookup
Features
Attic, Breakfast Area, Cathedral Ceiling(s), Dual Sinks, Main Level Primary, Shower Only, Separate Shower, Cable TV, Walk-In Closet(s)
Flooring: Tile
Windows: Vinyl
Has basement: No
Number of fireplaces: 1
Fireplace features: Wood Burning Stove
Interior area
Total structure area: 1,412
Total interior livable area: 1,412 sqft
Property
Parking
Total spaces: 2
Parking features: Attached, Garage, Garage Door Opener
Attached garage spaces: 2
Features
Levels: One
Stories: 1
Patio & porch: Covered, Patio
Exterior features: Fire Pit, Private Yard
Fencing: Back Yard,Wall
Lot
Size: 0.5 Acres
Features: Landscaped, Few Trees, Xeriscape
Details
Parcel number: 1009069052058
Zoning description: R-1
Construction
Type & style
Home type: SingleFamily
Property subtype: Single Family Residence
Materials
Frame, Stucco
Roof: Pitched,Shingle
Condition
Resale
New construction: No
Year built: 1997
Utilities & green energy
Sewer: Septic Tank
Water: Public
Utilities for property: Electricity Connected, Natural Gas Connected, Sewer Connected, Water Connected
Explore the cost of this home by adjusting the details. Changes won't be saved.
Principal & interest
$1,547
Mortgage insurance
$0
Property taxes
$170
Home insurance
$105
HOA fees
$0
Utilities
Not included
All calculations are estimates and provided by Zillow, Inc. for informational purposes only. Actual amounts may vary.
HOA fees may include property taxes on listings classified as Co-Ops. Contact the listing agent and/or owner for fee details.
Mortgage interest rates are dependent on a number of factors, including credit score, down payment, and repayment length. Interest rate data provided by Zillow Group Marketplace, Inc. as of 1/1/1970 from various mortgage lenders with which we have lead or other similar arrangements; the Estimated Payment is an average of those rates.
See how much you could borrow to make a competitive offer.