Nestled in Apple Ridge Subdivision, is a 3 Bedroom, 2 Bath charming modular home with a rocking chair front porch! Highly desired split bedroom layout spanning over 1340 sq ft. As you enter, you are greeted by a bright and airy living room that is flooded with natural light. The spacious kitchen features ample cabinetry and breakfast nook. The adjacent dining area provides a seamless flow for entertaining. The primary suite is a true retreat, complete with walk-in closet, and ensuite bathroom with double vanity and a soaking tub w/ separate shower. Two additional spacious bedrooms in this split floor plan to make this a true retreat! Step outside and enjoy your own private sanctuary perfect for gatherings. Additional features include 2 storage buildings and a wired shop and LeafGuard gutter system.
Sold for $200,000
$200,000
608 Montclair Dr, Burlington, NC 27217
3beds
1,340sqft
Single Family Residence, Residential
Built in 2000
0.28 Acres Lot
$196,500 Zestimate®
$149/sqft
$1,591 Estimated rent
Home value
$196,500
$167,000 - $232,000
$1,591/mo
Zestimate® history
Owner options
List your home for rent
$1,591/mo
Rent Zestimate®
Find your next renter with Zillow Rental Manager. Plus, with online applications, you can quickly screen prospective tenants – for free.
$1,591/mo
Rent Zestimate®
Refinance and save
$1,286/mo
Est. payment
Refinancing to a lower rate could help reduce your monthly payments and save thousands over the life of the loan.
$1,286/mo
Est. payment
Explore your selling options
Work with a Zillow partner agent
Leverage their expertise and Zillow's premium Showcase listings to get your home seen by more buyers.
Get startedList with your own agent
Get your home in front of millions of buyers by listing it on Zillow.
Learn how to do itSell it yourself
Take full control of how buyers see your home on Zillow by listing For Sale by Owner (FSBO).
List your homeWhat's special
Private sanctuaryWired shopRocking chair front porchSeparate showerBreakfast nookSpacious kitchenSplit bedroom layout
Zillow last checked:
Listing updated:
Listed by:
Debi Schautteet 919-902-0459,
FAB Real Estate Services, LLC
Bought with:
Carolyn Nelson, 282822
Let's Move Realty
Source: Doorify MLS,MLS#: 10071726
Facts & features
Interior
Bedrooms & bathrooms
- Bedrooms: 3
- Bathrooms: 2
- Full bathrooms: 2
Heating
- Central, Forced Air, Heat Pump
Cooling
- Central Air, Electric, Heat Pump
Appliances
- Included: Electric Range, Electric Water Heater
Features
- Flooring: Carpet, Laminate, Vinyl
Interior area
- Total structure area: 1,340
- Total interior livable area: 1,340 sqft
- Finished area above ground: 1,340
- Finished area below ground: 0
Property
Parking
- Total spaces: 4
- Parking features: Open
- Uncovered spaces: 4
Features
- Levels: One
- Stories: 1
- Has view: Yes
Lot
- Size: 0.28 Acres
Details
- Parcel number: 138472
- Special conditions: Standard
Construction
Type & style
- Home type: SingleFamily
- Architectural style: Ranch
- Property subtype: Single Family Residence, Residential
Materials
- Brick, Vinyl Siding
- Foundation: Permanent
- Roof: Shingle
Condition
- New construction: No
- Year built: 2000
Utilities & green energy
- Sewer: Public Sewer
- Water: Public
Community & HOA
Community
- Subdivision: Apple Ridge
HOA
- Has HOA: No
Location
- Region: Burlington
Financial & listing details
- Price per square foot: $149/sqft
- Tax assessed value: $210,200
- Annual tax amount: $980
- Date on market: 1/19/2025
Price history
| Date | Event | Price |
|---|---|---|
| 2/28/2025 | Sold | $200,000-2.4%$149/sqft |
Source:  Doorify MLS #10071726 Report a problem Doorify MLS #10071726 Report a problem | ||
| 1/24/2025 | Pending sale | $205,000$153/sqft |
Source: Doorify MLS #10071726 Report a problem | ||
| 1/19/2025 | Listed for sale | $205,000+83.9%$153/sqft |
Source: Doorify MLS #10071726 Report a problem | ||
| 6/15/2000 | Sold | $111,500$83/sqft |
Source: Public Record Report a problem | ||
Public tax history
| Year | Property taxes | Tax assessment |
|---|---|---|
| 2024 | $986 +8.6% | $210,200 |
| 2023 | $908 +44.7% | $210,200 +117.7% |
| 2022 | $628 -1.5% | $96,541 |
| 2021 | $637 -1% | $96,541 |
| 2020 | $644 -0.5% | $96,541 |
| 2019 | $647 +12.7% | $96,541 |
| 2018 | $574 | $96,541 |
| 2017 | $574 -57.5% | $96,541 -17.3% |
| 2016 | $1,352 | $116,802 |
| 2015 | $1,352 | $116,802 |
Find assessor info on the county website
Neighborhood: 27217
Nearby homes
- $179,3003 bd1 ba1.2k sqft512 Montclair Dr, Burlington, NC 27217Off Market
- $209,4003 bd2 ba1.1k sqft1132 Apple St, Burlington, NC 27217Off Market
- $215,8003 bd2 ba1.3k sqft1128 Apple St, Burlington, NC 27217Off Market
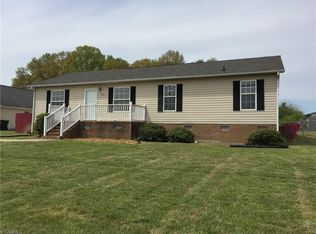
- $221,4003 bd2 ba1.2k sqft1124 Apple St, Burlington, NC 27217Off Market
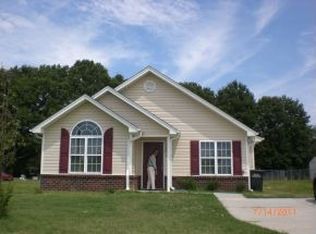
- $198,9003 bd2 ba1.2k sqft518 Montclair Dr, Burlington, NC 27217Off Market
- $217,5003 bd2 ba1.4k sqft1120 Apple St, Burlington, NC 27217Off Market
- $222,0003 bd2 ba1.2k sqft517 Montclair Dr, Burlington, NC 27217Off Market
- $207,9003 bd2 ba1.1k sqft1125 Apple St, Burlington, NC 27217Off Market
Nearby schools
GreatSchools rating
- 3/10R Homer Andrews ElementaryGrades: PK-5Distance: 2.3 mi
- 7/10Broadview MiddleGrades: 6-8Distance: 1.9 mi
- 3/10Hugh M Cummings HighGrades: 9-12Distance: 1.9 mi
Schools provided by the listing agent
- Elementary: Alamance County Schools
- Middle: Alamance County Schools
- High: Alamance County Schools
Source: Doorify MLS. This data may not be complete. We recommend contacting the local school district to confirm school assignments for this home.
Get a cash offer in 3 minutes
Find out how much your home could sell for in as little as 3 minutes with a no-obligation cash offer.
Estimated market value
$196,500
Get a cash offer in 3 minutes
Find out how much your home could sell for in as little as 3 minutes with a no-obligation cash offer.
Estimated market value
$196,500
- North Carolina
- Alamance County
- Burlington
- 27217
- 608 Montclair Dr
Nearby cities
Nearby neighborhoods
Nearby zip codes
Other Burlington Topics
