Skip main navigation
For sale
  • Price cut: $13K (5/18)
    $236,900

    608 Montenegro Way #C, Myrtle Beach, SC 29579

    3beds
    1,442sqft
    : 
    Loading
    Get pre-qualified
    Townhouse, Condominium
    Built in 2022
    -- sqft lot
    $230,700 Zestimate®
    $164/sqft
    $238/mo HOA

    What's special

    Modern styleOne-car garageLarge islandStainless steel appliancesExtra driveway parkingOpen-concept layoutCustom accent wall
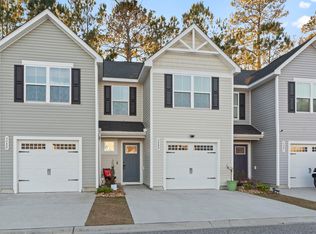
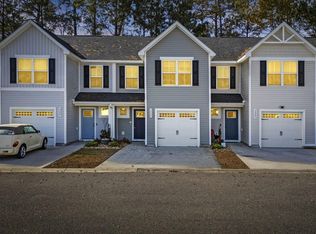
    Welcome to this beautifully FHA/VA approved upgraded townhome built in 2022 offering modern style and move-in ready convenience in a great location. This home features an open-concept layout with luxury vinyl plank flooring throughout the main level and a spacious living area highlighted by a custom accent wall. The kitchen is a true showstopper, featuring granite countertops, a large island, pantry, stainless steel appliances, and a gourmet KitchenAid stove—perfect for both everyday living and entertaining. Thoughtful upgrades are found throughout, including enhanced lighting and fixtures and a custom staircase railing that adds a unique architectural touch. Upstairs, enjoy a split bedroom floor plan offering added privacy, including a spacious primary suite with an en-suite bath and a custom walk-in closet designed for optimal organization. Step outside to your private back patio, ideal for relaxing or hosting guests. Additional features include a one-car garage and extra driveway parking. Located in a community within the Carolina Forest School District, with convenient access to shopping, dining, hospitals, major highways, this home is a must-see!
    112 days
    |
    109
    |
    6
    |

    Zillow last checked:

    Listing updated:

    Listed by:

    Clara E Steele 843-251-5762,

    Realty ONE Group Dockside

    Source: CCAR,MLS#: 2607453MLS LogoOriginating MLS: Coastal Carolinas Association of Realtors

    Loading...

      Facts & features

      Interior

      Bedrooms & bathrooms
      • Bedrooms: 3
      • Bathrooms: 3
      • Full bathrooms: 2
      • 1/2 bathrooms: 1
      Rooms
      • Room types: Foyer, Utility Room
      Primary bedroom
      • Features: Ceiling Fan(s), Linen Closet, Walk-In Closet(s)
      • Level: Second
      • Dimensions: 11'6x15
      Bedroom 1
      • Level: Second
      • Dimensions: 9'8x11
      Bedroom 2
      • Level: Second
      • Dimensions: 9x11
      Primary bathroom
      • Features: Dual Sinks, Tub Shower
      Dining room
      • Features: Kitchen/Dining Combo
      • Dimensions: 8'5"x11'5"
      Family room
      • Features: Ceiling Fan(s)
      Great room
      • Dimensions: 15'6"x12'6
      Kitchen
      • Features: Dishwasher, Kitchen Island, Pantry, Stainless Steel Appliances, Solid Surface Counters
      • Dimensions: 10'7"x11'5
      Other
      • Features: Entrance Foyer, Utility Room
      Heating
      • Central, Electric
      Cooling
      • Central Air
      Appliances
      • Included: Dishwasher, Disposal, Microwave, Range, Refrigerator, Dryer, Washer
      • Laundry: Washer Hookup
      Features
      • Ceiling Fan(s), Dual Sinks, Linen Closet, Split Bedrooms, Tub Shower, Walk-In Closet(s), Window Treatments, Entrance Foyer, Kitchen Island, Stainless Steel Appliances, Solid Surface Counters
      • Flooring: Carpet, Luxury Vinyl, Luxury VinylPlank, Tile
      Interior area
      • Total structure area: 1,678
      • Total interior livable area: 1,442 sqft

      Property

      Parking
      • Total spaces: 1
      • Parking features: One Car Garage, Private, Garage Door Opener
      • Garage spaces: 1
      Features
      • Levels: Two
      • Stories: 2
      • Patio & porch: Patio
      • Exterior features: Fence, Patio
      Lot
      • Features: Outside City Limits, Rectangular, Rectangular Lot
      Details
      • Additional parcels included: ,
      • Parcel number: 42714030059
      • Zoning: none
      • Special conditions: None

      Construction

      Type & style
      • Home type: Condo
      • Property subtype: Townhouse, Condominium
      Materials
      • Vinyl Siding
      • Foundation: Slab
      Condition
      • Resale
      • Year built: 2022

      Utilities & green energy

      • Water: Public
      • Utilities for property: Cable Available, Electricity Available, Sewer Available, Underground Utilities, Water Available, Trash Collection

      Community & HOA

      Community
      • Features: Cable TV, Golf Carts OK, Long Term Rental Allowed
      • Security: Smoke Detector(s)
      • Subdivision: Forestbrook Townhomes
      HOA
      • Has HOA: Yes
      • Amenities included: Owner Allowed Golf Cart, Owner Allowed Motorcycle, Pet Restrictions, Pets Allowed, Tenant Allowed Golf Cart, Tenant Allowed Motorcycle, Trash, Cable TV, Maintenance Grounds
      • Services included: Common Areas, Insurance, Recreation Facilities, Trash
      • HOA fee: $238 monthly
      Location
      • Region: Myrtle Beach

      Financial & listing details

      • Price per square foot: $164/sqft
      • Tax assessed value: $257,900
      • Annual tax amount: $1,038
      • Date on market: 3/22/2026
      • Listing terms: Cash,Conventional,FHA,VA Loan
      • Electric utility on property: Yes

        Estimated market value

        $230,700

        $219,000 - $242,000

        $1,842/mo

        Price history

        DateEventPrice
        5/18/2026Price change$236,900-5.2%$164/sqft
        Source: CCAR #2607453 Report a problem
        5/13/2026Price change$249,900-1.2%$173/sqft
        Source: CCAR #2607453 Report a problem
        3/23/2026Listed for sale$252,900+0.8%$175/sqft
        Source: CCAR #2607453 Report a problem
        1/30/2023Sold$250,985$174/sqft
        Source: Public Record Report a problem

        Public tax history

        YearProperty taxesTax assessment
        2025$1,038 $257,900
        2024-- --
        2023-- --
        2022-- --
        Find assessor info on the county website

        Monthly payment

        Est. payment

        Payment breakdown

        Explore the cost of this home by adjusting the details. Changes won't be saved.
        All calculations are estimates and provided by Zillow, Inc. for informational purposes only. Actual amounts may vary.
        HOA fees may include property taxes on listings classified as Co-Ops. Contact the listing agent and/or owner for fee details.
        Mortgage interest rates are dependent on a number of factors, including credit score, down payment, and repayment length. Interest rate data provided by Zillow Group Marketplace, Inc. as of 1/1/1970 from various mortgage lenders with which we have lead or other similar arrangements; the Estimated Payment is an average of those rates.
        See how much you could borrow to make a competitive offer.

        Climate risks

        Neighborhood: 29579

        Getting around

        1 / 100
        Car-Dependent
        25 / 100
        Somewhat Bikeable

        Nearby schools

        GreatSchools rating
        Schools provided by the listing agent
        • Elementary: Pine Island Elementary School
        • Middle: Ten Oaks Middle School
        • High: Carolina Forest High School

        Source: CCAR. This data may not be complete. We recommend contacting the local school district to confirm school assignments for this home.

        A local agent can set up tours, give advice and negotiate with sellers.

        Browse local experts

        Similar homes