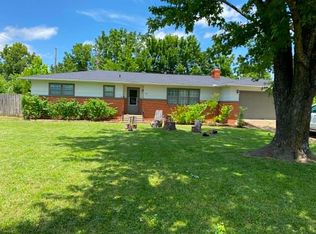
Attention 1st time buyers! This sweet 1 level home in an established area of Northern Hills Subdivision in Mountain Home. The Hospital, schools, restaurants and shopping are nearby! Featuring 3 bedrooms, 1 full and ½ bath, 2 car garage with a welcome home covered front porch. Spacious living room features laminate flooring, adjoining the dining area. Efficient galley style kitchen with lots of cabinets and counters, updated appliances stay including washer/dryer. Flex-space heated/cooled sunroom off kitchen and a great family room off LR you can use to fit your growing needs. Privacy fenced yard is great for the kiddos or pets, concrete patio to grill or relax. Prime corner location making this home a must see. Attached 2 car garage is large enough for your workshop or plenty of room for storage. This home is move in ready and waiting for your personal touches!
For sale
Price cut: $10K (9/1)
$190,000
608 Montgomery Ave, Mountain Home, AR 72653
3beds
1,976sqft
Single Family Residence
Built in ----
-- sqft lot
$187,500 Zestimate®
$96/sqft
$-- HOA
What's special
Prime corner locationEfficient galley style kitchenPrivacy fenced yardLaminate flooring
- 16 days
- 1,214
- 52
Likely to sell faster than
Zillow last checked:
Listing updated:
Listed by:
Linda Zdora 870-405-0793,
CENTURY 21 LeMAC REALTY 870-425-6356,
Bob Zdora 870-405-5407
Source: Mountain Home MLS,MLS#: 134995
Facts & features
Interior
Bedrooms & bathrooms
- Bedrooms: 3
- Bathrooms: 2
- Full bathrooms: 1
- 1/2 bathrooms: 1
- Main level bedrooms: 3
Primary bedroom
- Level: Main
- Area: 123.68
- Dimensions: 11.42 x 10.83
Bedroom 2
- Level: Main
- Area: 118.06
- Dimensions: 11.33 x 10.42
Bedroom 3
- Level: Main
- Area: 98.33
- Dimensions: 10 x 9.83
Dining room
- Level: Main
- Area: 91.81
- Dimensions: 9.42 x 9.75
Family room
- Level: Main
- Area: 225.88
- Dimensions: 19.5 x 11.58
Kitchen
- Level: Main
- Area: 77.25
- Dimensions: 8.58 x 9
Living room
- Level: Main
- Area: 240.22
- Dimensions: 15.67 x 15.33
Heating
- Central, Natural Gas
Cooling
- Electric, Central Air
Appliances
- Included: Dishwasher, Refrigerator, Gas Range, Microwave, Washer, Dryer
Features
- Basement: None
- Has fireplace: No
Interior area
- Total structure area: 1,976
- Total interior livable area: 1,976 sqft
Property
Parking
- Total spaces: 2
- Parking features: Garage
- Has garage: Yes
Details
- Parcel number: 00701988001
Construction
Type & style
- Home type: SingleFamily
- Property subtype: Single Family Residence
Materials
- Vinyl Siding
Community & HOA
Community
- Subdivision: Northern Hills
Location
- Region: Mountain Home
Financial & listing details
- Price per square foot: $96/sqft
- Tax assessed value: $144,300
- Annual tax amount: $304
- Date on market: 8/18/2026
Estimated market value
$187,500
$178,000 - $197,000
$1,929/mo
Price history
| Date | Event | Price |
|---|---|---|
| 9/1/2026 | Price change | $190,000-5%$96/sqft |
Source: Mountain Home MLS #134995 Report a problem | ||
| 8/18/2026 | Listed for sale | $200,000+73.9%$101/sqft |
Source: Mountain Home MLS #134995 Report a problem | ||
| 3/1/2007 | Sold | $115,000$58/sqft |
Source: Public Record Report a problem | ||
Public tax history
| Year | Property taxes | Tax assessment |
|---|---|---|
| 2025 | $304 -24.8% | $21,190 |
| 2024 | $404 -15.7% | $21,190 |
| 2023 | $479 -9.5% | $21,190 |
| 2022 | $529 | $21,190 |
| 2021 | $529 | $21,190 -5.4% |
| 2020 | $529 -3.3% | $22,390 |
| 2019 | $547 +3.3% | $22,390 |
| 2018 | $530 | $22,390 |
| 2017 | $530 | $22,390 +5.7% |
| 2016 | $530 +3.5% | $21,190 |
| 2015 | $512 | $21,190 |
| 2014 | $512 -36% | $21,190 |
| 2013 | $799 | $21,190 |
| 2012 | -- | $21,190 -10.7% |
| 2011 | $856 | $23,730 |
| 2010 | -- | $23,730 +25.6% |
| 2009 | -- | $18,900 |
| 2008 | -- | $18,900 |
| 2007 | -- | $18,900 +21.3% |
| 2006 | -- | $15,580 |
| 2005 | -- | $15,580 |
| 2004 | -- | $15,580 |
| 2003 | -- | $15,580 |
| 2002 | -- | $15,580 +5.4% |
| 2001 | -- | $14,780 |
Find assessor info on the county website
Monthly payment
Est. payment
Payment breakdown
Explore the cost of this home by adjusting the details. Changes won't be saved.Climate risks
Neighborhood: 72653
- $229,800-- bd2 ba1.4k sqft604 Montgomery Ave, Mountain Home, AR 72653Off Market
- $230,800-- bd1 ba1.7k sqft1397 Conway St, Mountain Home, AR 72653Off Market
- $151,800-- bd1 ba1k sqft609 Montgomery Ave, Mountain Home, AR 72653Off Market
- $256,100-- bd2 ba2.1k sqft701 Arkansas Ave, Mountain Home, AR 72653Off Market
Similar homes
- $183,0003 bd1 ba1.6k sqft196 County Road 27, Mountain Home, AR 72653For Sale
 MLS ID #135027, Aaron Bristol, PAIGE PROPERTIES. Mountain Home MLS
 - $195,0003 bd2 ba1.3k sqft605 Newton Ave, Mountain Home, AR 72653For Sale
 MLS ID #134148, Jeff Dunn, CENTURY 21 LeMAC REALTY. Mountain Home MLS
 - $210,0003 bd2 ba1.6k sqft221 Springwood Dr, Mountain Home, AR 72653For Sale By Owner
- $170,0003 bd2 ba1.4k sqft531 Spring St, Mountain Home, AR 72653For Sale
 MLS ID #135004, Heather Hendricks, ERA DOTY REAL ESTATE MOUNTAIN HOME. Mountain Home MLS
