Skip main navigation
Sold for $545,000
  • $545,000

    608 Mount Vista Dr, Lynchburg, VA 24504

    3beds
    2,920sqft
    Single Family Residence
    Built in 1996
    5 Acres Lot
    $577,900 Zestimate®
    $187/sqft
    $2,548 Estimated rent

    Home value

    $577,900

    $549,000 - $607,000

    $2,548/mo

    Zestimate® history
    Loading
    Loading...

    Owner options

    List your home for rent

    $2,548/mo

    Rent Zestimate®

    Find your next renter with Zillow Rental Manager. Plus, with online applications, you can quickly screen prospective tenants – for free.

    Learn more

    $2,548/mo

    Rent Zestimate®

    Refinance and save

    $3,278/mo

    Est. payment

    Refinancing to a lower rate could help reduce your monthly payments and save thousands over the life of the loan.

    See today's rates

    $3,278/mo

    Est. payment

    Explore your selling options

    Work with a Zillow partner agent

    Leverage their expertise and Zillow's premium Showcase listings to get your home seen by more buyers.

    Get started

    List with your own agent

    Get your home in front of millions of buyers by listing it on Zillow.

    Learn how to do it

    Sell it yourself

    Take full control of how buyers see your home on Zillow by listing For Sale by Owner (FSBO).

    List your home

    What's special

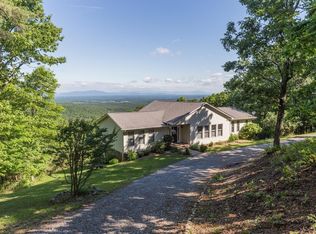
    Pristine, mountaintop sanctuary crafted to integrate the outdoors with the indoors. The sweeping vistas are indescribable in photos, showcasing vast skies, mountains, & forests as far as the eye can see. The open layout w/ hardwood floors, large windows, skylights, glass doors, cathedral ceilings in the great room with tongue-n-groove detailing, & a large rock fireplace for that cabin feel. Updated kitchen with SS appliances, granite counters, pantry & open to the dining area. Main-level primary with large ensuite including double vanity, garden tub, shower, large his-&-hers closet. A mudroom & main level laundry area adjacent to the breezeway entrance. The terrace level includes a family room w/ access to the lower deck, two bedrooms, a full bathroom & an unfinished area under primary with many possibilities. Expansive deck encircles the home, connecting to the breezeway & oversized garage w/ electric & water that's perfect for a workshop. Wired for hot tub, 20 min to LU.

    Zillow last checked:

    Listing updated:

    Listed by:

    William Matthew Barrett IV 434-485-9937 MatthewBarrettRealtor@gmail.com,

    Elite Realty

    Bought with:

    Liz Pino, 0225245487

    eXp Realty LLC-Stafford

    Source: LMLS,MLS#: 353805MLS LogoOriginating MLS: Lynchburg Board of Realtors

    Facts & features

    Interior

    Bedrooms & bathrooms
    • Bedrooms: 3
    • Bathrooms: 3
    • Full bathrooms: 2
    • 1/2 bathrooms: 1
    Primary bedroom
    • Level: First
    • Area: 240
    • Dimensions: 16 x 15
    Bedroom
    • Dimensions: 0 x 0
    Bedroom 2
    • Level: Below Grade
    • Area: 143
    • Dimensions: 13 x 11
    Bedroom 3
    • Level: Below Grade
    • Area: 143
    • Dimensions: 13 x 11
    Bedroom 4
    • Area: 0
    • Dimensions: 0 x 0
    Bedroom 5
    • Area: 0
    • Dimensions: 0 x 0
    Dining room
    • Level: First
    • Area: 154
    • Dimensions: 14 x 11
    Family room
    • Area: 0
    • Dimensions: 0 x 0
    Great room
    • Level: First
    • Area: 368
    • Dimensions: 23 x 16
    Kitchen
    • Level: First
    • Area: 168
    • Dimensions: 14 x 12
    Living room
    • Area: 0
    • Dimensions: 0 x 0
    Office
    • Area: 0
    • Dimensions: 0 x 0
    Heating
    • Heat Pump, Two-Zone
    Cooling
    • Heat Pump, Two-Zone
    Appliances
    • Included: Cooktop, Dishwasher, Microwave, Refrigerator, Wall Oven, Electric Water Heater
    • Laundry: Dryer Hookup, Main Level, Washer Hookup
    Features
    • Ceiling Fan(s), Drywall, Soaking Tub, Great Room, High Speed Internet, Main Level Bedroom, Primary Bed w/Bath, Pantry, Separate Dining Room, Tile Bath(s), Walk-In Closet(s)
    • Flooring: Carpet, Hardwood, Tile
    • Doors: Storm Door(s)
    • Windows: Insulated Windows, Skylight(s)
    • Basement: Exterior Entry,Finished,Heated,Interior Entry,Partial,Walk-Out Access
    • Attic: None
    • Number of fireplaces: 1
    • Fireplace features: 1 Fireplace, Gas Log, Leased Propane Tank
    Interior area
    • Total structure area: 2,920
    • Total interior livable area: 2,920 sqft
    • Finished area above ground: 1,907
    • Finished area below ground: 1,013

    Property

    Parking
    • Parking features: Off Street, Circular Driveway
    • Has garage: Yes
    • Has uncovered spaces: Yes
    Features
    • Levels: One and One Half
    • Patio & porch: Front Porch, Rear Porch
    • Exterior features: Garden
    • Has view: Yes
    • View description: Mountain(s)
    Lot
    • Size: 5 Acres
    • Features: Undergrnd Utilities
    Details
    • Parcel number: 25C55
    • Zoning: R-1
    • Other equipment: Satellite Dish

    Construction

    Type & style
    • Home type: SingleFamily
    • Architectural style: Contemporary
    • Property subtype: Single Family Residence
    Materials
    • Block, Stone, Vinyl Siding
    • Roof: Shingle
    Condition
    • Year built: 1996

    Utilities & green energy

    • Electric: AEP/Appalachian Powr
    • Sewer: Septic Tank
    • Water: Well
    • Utilities for property: Cable Available, Cable Connections

    Community & HOA

    Community
    • Security: Smoke Detector(s)
    • Subdivision: 5 Holiday Forest
    HOA
    • Has HOA: Yes
    • Services included: Road Maintenance
    • HOA fee: $100 annually
    Location
    • Region: Lynchburg

    Financial & listing details

    • Price per square foot: $187/sqft
    • Tax assessed value: $435,900
    • Annual tax amount: $2,267
    • Date on market: 8/1/2024
    • Cumulative days on market: 14 days

    Price history

    DateEventPrice
    9/23/2024Sold$545,000-0.9%$187/sqft
    Source: LMLS #353805 Report a problem
    8/1/2024Listed for sale$549,900+53.8%$188/sqft
    Source: LMLS #353805 Report a problem
    10/4/2019Sold$357,500-3.4%$122/sqft
    Source: LMLS #319918 Report a problem
    7/24/2019Listed for sale$369,900+55.4%$127/sqft
    Source: Flint Property Group #319918 Report a problem
    12/11/2002Sold$238,000$82/sqft
    Source: LMLS #202158 Report a problem

    Public tax history

    YearProperty taxesTax assessment
    2024$1,962 $435,900
    2023-- $435,900 +53.2%
    2022$1,479 $284,500
    2021$1,479 --
    2020-- --
    2019$1,479 $284,500 +0%
    2018$1,479 $284,400
    2017-- $284,400
    2016-- $284,400
    2015-- $284,400 +0.6%
    2014-- $282,800
    2013-- $282,800
    2012-- $282,800
    2011-- $282,800 -2.7%
    2010-- $290,700
    2009-- $290,700
    2008-- $290,700
    2007-- $290,700 +21.6%
    2006-- $239,000
    2005-- $239,000
    2004-- $239,000
    2003-- $239,000 +31.2%
    2002$1,038 $182,184
    2001$1,038 $182,184
    2000$1,038 $182,184
    Find assessor info on the county website

    Neighborhood: 24504

    Nearby schools

    GreatSchools rating
    Get pre-qualified for a loan
    At Zillow Home Loans, we can pre-qualify you in as little as 5 minutes with no impact to your credit score.

    An equal housing lender. NMLS #10287.

    Sell for more on Zillow
    Get a Zillow Showcase℠ listing at no additional cost and you could sell for .
    $577,900
    2% more
    +$11,558
    With Zillow Showcase(estimated)
    $589,458