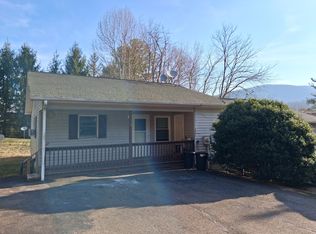
Fully Renovated Brick Cottage in West Jefferson!! This charming brick cottage, located within the city limits of West Jefferson, has been fully renovated inside and out. The freshly painted brick façade, accented with new shutters and a pergola over the front entry, creates inviting curb appeal. Enjoy one-level living with a thoughtful floor plan and modern updates throughout. The brand-new laundry room with washer and dryer included and tile flooring sits just off the completely remodeled kitchen. The kitchen features new cabinets, solid-surface countertops, new flooring, stainless steel appliances, built-in pantry, and a bright eat-in dining area. Original hardwood floors have been beautifully refinished, preserving the home’s character. The expansion of the home created a spacious primary suite with a walk-in closet and a stunning en suite bath complete with a walk-in tile shower. Two additional guest bedrooms share a fully remodeled bath with new flooring, vanity, and tile shower. Elegant archways throughout the home add architectural detail and style. The spacious living room offers abundant natural light, while updates such as a new HVAC system, recessed lighting, and stylish fixtures bring comfort and efficiency. The unfinished basement provides excellent storage and the potential for a workshop or man cave. Outside building offers flexible use, suitable for an art studio or craft space or storage space. Located just minutes from downtown, this home offers the convenience of town-maintained streets, trash collection, and snow removal. A short 5–10 minute walk takes you to West Jefferson’s restaurants, breweries, galleries, and shops. Don’t miss the chance to own a move-in-ready cottage in one of the High Country’s most desirable small towns.
Sold for $382,000
$382,000
608 Mountain Avenue, West Jefferson, NC 28694
3beds
1,430sqft
Single Family Residence
Built in 1964
0.41 Acres Lot
$381,700 Zestimate®
$267/sqft
$1,711 Estimated rent
Home value
$381,700
Estimated sales range
Not available
$1,711/mo
Zestimate® history
Owner options
List your home for rent
$1,711/mo
Rent Zestimate®
Find your next renter with Zillow Rental Manager. Plus, with online applications, you can quickly screen prospective tenants – for free.
$1,711/mo
Rent Zestimate®
Refinance and save
$2,256/mo
Est. payment
Refinancing to a lower rate could help reduce your monthly payments and save thousands over the life of the loan.
$2,256/mo
Est. payment
Explore your selling options
Work with a Zillow partner agent
Leverage their expertise and Zillow's premium Showcase listings to get your home seen by more buyers.
Get startedList with your own agent
Get your home in front of millions of buyers by listing it on Zillow.
Learn how to do itSell it yourself
Take full control of how buyers see your home on Zillow by listing For Sale by Owner (FSBO).
List your homeWhat's special
Stylish fixturesUnfinished basementAbundant natural lightRecessed lightingOne-level livingBrick cottageCompletely remodeled kitchen
Zillow last checked:
Listing updated:
Listed by:
Chris Barr (336)977-2060,
Realty One Group Results
Bought with:
Chad Gryder, 229711
Appalachian Properties
Source: High Country AOR,MLS#: 258129 Originating MLS: High Country Association of Realtors Inc.
Originating MLS: High Country Association of Realtors Inc.Facts & features
Interior
Bedrooms & bathrooms
- Bedrooms: 3
- Bathrooms: 2
- Full bathrooms: 2
Heating
- Electric, Forced Air, Heat Pump
Cooling
- Central Air, Electric, Heat Pump, 1 Unit
Appliances
- Included: Dryer, Dishwasher, Electric Range, Electric Water Heater, Microwave, Refrigerator, Washer
- Laundry: Washer Hookup, Dryer Hookup, Main Level
Features
- Windows: Double Hung, Double Pane Windows
- Basement: Exterior Entry,Full,Interior Entry
- Has fireplace: No
- Fireplace features: None
Interior area
- Total structure area: 2,141
- Total interior livable area: 1,430 sqft
- Finished area above ground: 1,430
- Finished area below ground: 0
Property
Parking
- Total spaces: 2
- Parking features: Carport, Driveway, Garage, Two Car Garage, Other, Paved, Private, See Remarks
- Garage spaces: 2
- Has carport: Yes
- Has uncovered spaces: Yes
Features
- Levels: One
- Stories: 1
- Patio & porch: Covered, Open
- Exterior features: Other, Storage, See Remarks, Paved Driveway
- Has view: Yes
- View description: Mountain(s), Residential
Lot
- Size: 0.41 Acres
Details
- Additional structures: Shed(s)
- Parcel number: 192967424048
- Zoning description: R-15
Construction
Type & style
- Home type: SingleFamily
- Architectural style: Cottage,Ranch,Traditional
- Property subtype: Single Family Residence
Materials
- Brick, Hardboard, Masonry, Wood Frame
- Roof: Metal
Condition
- Year built: 1964
Utilities & green energy
- Sewer: Public Sewer
- Water: Public
- Utilities for property: High Speed Internet Available
Community & HOA
Community
- Features: Long Term Rental Allowed
- Subdivision: None
HOA
- Has HOA: No
Location
- Region: West Jefferson
Financial & listing details
- Price per square foot: $267/sqft
- Tax assessed value: $236,400
- Annual tax amount: $1,867
- Date on market: 9/23/2025
- Listing terms: Cash,Conventional,New Loan
- Road surface type: Paved
Price history
| Date | Event | Price |
|---|---|---|
| 4/16/2026 | Sold | $382,000-4.5%$267/sqft |
Source:  High Country AOR #258129 Report a problem High Country AOR #258129 Report a problem | ||
| 3/5/2026 | Pending sale | $399,900 |
Source:  Triad MLS #1200247 Report a problem Triad MLS #1200247 Report a problem | ||
| 3/5/2026 | Contingent | $399,900$280/sqft |
Source: High Country AOR #258129 Report a problem | ||
| 1/17/2026 | Listed for sale | $399,900$280/sqft |
Source: High Country AOR #258129 Report a problem | ||
| 1/2/2026 | Contingent | $399,900$280/sqft |
Source: High Country AOR #258129 Report a problem | ||
| 11/15/2025 | Price change | $399,900-11.1%$280/sqft |
Source: High Country AOR #258129 Report a problem | ||
| 10/27/2025 | Price change | $449,900-10%$315/sqft |
Source: High Country AOR #258129 Report a problem | ||
| 10/11/2025 | Price change | $499,900-8.9%$350/sqft |
Source: High Country AOR #258129 Report a problem | ||
| 9/30/2025 | Price change | $549,000-2.8%$384/sqft |
Source: High Country AOR #258129 Report a problem | ||
| 9/23/2025 | Listed for sale | $565,000+121.6%$395/sqft |
Source: High Country AOR #258129 Report a problem | ||
| 10/7/2024 | Sold | $255,000-13.6% |
Source: Triad MLS #1158610 Report a problem | ||
| 8/14/2024 | Listed for sale | $295,000+34.4%$206/sqft |
Source:  Canopy MLS as distributed by MLS GRID #4172205 Report a problem Canopy MLS as distributed by MLS GRID #4172205 Report a problem | ||
| 2/3/2023 | Sold | $219,500+109%$153/sqft |
Source: Public Record Report a problem | ||
| 8/24/2016 | Sold | $105,000-11.7%$73/sqft |
Source: Public Record Report a problem | ||
| 8/17/2016 | Listed for sale | $118,900$83/sqft |
Source: Regency Properties #39204133 Report a problem | ||
Public tax history
| Year | Property taxes | Tax assessment |
|---|---|---|
| 2025 | $1,040 | $236,400 |
| 2024 | $1,040 | $236,400 |
| 2023 | $1,040 +34.3% | $236,400 +93.1% |
| 2022 | $774 | $122,400 |
| 2021 | $774 +11.8% | $122,400 |
| 2020 | $692 | $122,400 |
| 2019 | $692 +2% | $122,400 -0.7% |
| 2018 | $678 | $123,300 |
| 2016 | -- | $123,300 |
| 2015 | $656 | $123,300 -6.2% |
| 2014 | $656 | $131,400 |
| 2013 | -- | $131,400 |
| 2012 | -- | $131,400 |
| 2011 | -- | $131,400 |
Find assessor info on the county website
Neighborhood: 28694
Nearby homes
- $334,600-- bd-- ba1.6k sqft604 Mountain Ave, West Jefferson, NC 28694Off Market
- $198,700-- bd-- ba768 sqft605 Oak Ave, West Jefferson, NC 28694Off Market
- $--2 bd2 ba-- sqft607 Mountain Ave APT 4, West Jefferson, NC 28694Off Market
- $--2 bd2 ba-- sqft607 Mountain Ave #1, West Jefferson, NC 28694Off Market

- $450,0000.517 Acres607 Mountain Ave, West Jefferson, NC 28694Sold
- $312,000-- bd-- ba2.3k sqft602 Mountain Ave, West Jefferson, NC 28694Off Market
- $394,400-- bd-- ba2.6k sqft411 Ford St, West Jefferson, NC 28694Off Market
- $267,400-- bd-- ba1.1k sqft509 Ford St, West Jefferson, NC 28694Off Market
Nearby schools
GreatSchools rating
- 8/10Westwood ElementaryGrades: K-6Distance: 2.2 mi
- 10/10Ashe County MiddleGrades: 7-8Distance: 4.8 mi
- 4/10Ashe County HighGrades: 9-12Distance: 1.2 mi
Schools provided by the listing agent
- Elementary: Westwood
- High: Ashe County
Source: High Country AOR. This data may not be complete. We recommend contacting the local school district to confirm school assignments for this home.


Get pre-qualified for a loan
At Zillow Home Loans, we can pre-qualify you in as little as 5 minutes with no impact to your credit score.An equal housing lender. NMLS #10287.
- North Carolina
- Ashe County
- West Jefferson
- 28694
- 608 Mountain Avenue
Nearby cities
Nearby zip codes
Other West Jefferson Topics
