Skip main navigation
Closed
  • $425,000

    608 Mountain Laurel Cir, Goose Creek, SC 29445

    4beds
    2,614sqft
    Single Family Residence
    Built in 2019
    5,662 Square Feet Lot
    $427,800 Zestimate®
    $163/sqft
    $2,633 Estimated rent

    Home value

    $427,800

    $402,000 - $458,000

    $2,633/mo

    Zestimate® history
    Loading
    Loading...

    Owner options

    List your home for rent

    $2,633/mo

    Rent Zestimate®

    Find your next renter with Zillow Rental Manager. Plus, with online applications, you can quickly screen prospective tenants – for free.

    Learn more

    $2,633/mo

    Rent Zestimate®

    Refinance and save

    $2,597/mo

    Est. payment

    Refinancing to a lower rate could help reduce your monthly payments and save thousands over the life of the loan.

    See today's rates

    $2,597/mo

    Est. payment

    Explore your selling options

    Work with a Zillow partner agent

    Leverage their expertise and Zillow's premium Showcase listings to get your home seen by more buyers.

    Get started

    List with your own agent

    Get your home in front of millions of buyers by listing it on Zillow.

    Learn how to do it

    Sell it yourself

    Take full control of how buyers see your home on Zillow by listing For Sale by Owner (FSBO).

    List your home

    What's special

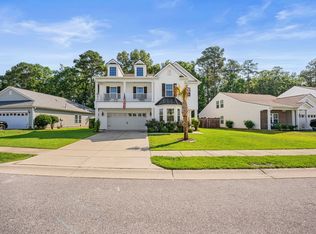
    Move-in ready 4-bedroom, 2.5-bath home offering exceptional curb appeal, an open-concept floor plan, and a private fenced backyard with a peaceful wooded buffer. Designed for both everyday living and entertaining, this spacious home features durable laminate flooring throughout the main living areas, a welcoming formal living room, elegant formal dining room, and a bright, expansive family room that flows seamlessly into the breakfast area and gourmet kitchen. The beautifully appointed kitchen is a chef's dream with granite countertops, stainless steel appliances, a gas range, abundant cabinetry, generous prep space, and an oversized walk-in pantry. A convenient powder room completes the first floor. Upstairs, you'll find a versatile loft perfect for a media room, playroom, home office,or second living area, along with a centrally located laundry room and four spacious bedrooms. The impressive primary suite offers a relaxing retreat with a huge walk-in closet and a luxurious en-suite bath featuring dual vanities and an oversized walk-in shower. Step outside to your fully fenced backyard and enjoy the privacy of the natural wooded backdrop--ideal for relaxing, entertaining, pets, or outdoor gatherings. Combining spacious living areas, sought-after upgrades, and a functional layout, this home offers everything today's buyers are looking for. Conveniently located near shopping, dining, schools, and major commuter routes to Joint Base Charleston, Boeing, Downtown, and beaches, this beautiful home is ready for its next owner.

    Zillow last checked:

    Listing updated:

    Listed by:

    AgentOwned Realty Preferred Group 843-884-7300

    Bought with:

    Carolina One Real Estate

    Source: CTMLS,MLS#: 26022142MLS Logo

    Facts & features

    Interior

    Bedrooms & bathrooms
    • Bedrooms: 4
    • Bathrooms: 3
    • Full bathrooms: 2
    • 1/2 bathrooms: 1
    Rooms
    • Room types: Family Room, Loft, Office, Dining Room, Eat-In-Kitchen, Family, Formal Living, Foyer, Laundry, Pantry, Separate Dining
    Heating
    • Forced Air
    Cooling
    • Central Air
    Appliances
    • Laundry: Electric Dryer Hookup, Washer Hookup, Laundry Room
    Features
    • Ceiling - Smooth, High Ceilings, Kitchen Island, Walk-In Closet(s), Ceiling Fan(s), Eat-in Kitchen, Formal Living, Entrance Foyer, Pantry
    • Flooring: Carpet, Ceramic Tile, Laminate
    • Has fireplace: No
    Interior area
    • Total structure area: 2,614
    • Total interior livable area: 2,614 sqft

    Property

    Parking
    • Total spaces: 2
    • Parking features: Garage, Attached
    • Attached garage spaces: 2
    Features
    • Levels: Two
    • Stories: 2
    • Entry location: Ground Level
    • Patio & porch: Patio
    • Exterior features: Rain Gutters
    • Fencing: Wood
    Lot
    • Size: 5,662 Square Feet
    • Features: 0 - .5 Acre, Level
    Details
    • Parcel number: 2351201003

    Construction

    Type & style
    • Home type: SingleFamily
    • Architectural style: Traditional
    • Property subtype: Single Family Residence
    Materials
    • Vinyl Siding
    • Foundation: Slab
    • Roof: Architectural
    Condition
    • New construction: No
    • Year built: 2019

    Utilities & green energy

    • Sewer: Public Sewer
    • Water: Public

    Community & HOA

    Community
    • Features: Clubhouse, Fitness Center, Park, Pool
    • Subdivision: Brickhope Plantation
    Location
    • Region: Goose Creek

    Financial & listing details

    • Price per square foot: $163/sqft
    • Tax assessed value: $418,200
    • Annual tax amount: $2,056
    • Date on market: 8/4/2026
    • Listing terms: Any

    Price history

    DateEventPrice
    9/8/2026Sold$425,000$163/sqft
    Source: CTMLS #26022142 Report a problem
    8/7/2026Listed for sale$425,000+8.4%$163/sqft
    Source: CTMLS #26022142 Report a problem
    11/9/2022Sold$392,000+0.5%$150/sqft
    Source: CTMLS #22025200 Report a problem
    9/28/2022Contingent$390,000$149/sqft
    Source: CTMLS #22025200 Report a problem
    9/26/2022Listing removed--
    Source: CTMLS #22023031 Report a problem
    9/22/2022Price change$390,000-2.5%$149/sqft
    Source: CTMLS #22023031 Report a problem
    9/15/2022Price change$399,900-2.5%$153/sqft
    Source: CTMLS #22023031 Report a problem
    9/1/2022Listed for sale$410,000+54.5%$157/sqft
    Source: CTMLS #22023031 Report a problem
    4/30/2019Sold$265,300$101/sqft
    Source: CTMLS #18032666 Report a problem

    Public tax history

    YearProperty taxesTax assessment
    2025$2,056 +1.2%$16,730
    2024$2,031 -8.9%$16,730 -0.8%
    2023$2,229 -54.7%$16,860 +57.6%
    2022$4,925 -6.2%$10,700 -33.3%
    2021$5,250 +6.2%$16,050
    2020$4,943 $16,050 +9931.3%
    2018-- $160
    Find assessor info on the county website

    Neighborhood: 29445

    Nearby schools

    GreatSchools rating
    Schools provided by the listing agent
    • Elementary: Boulder Bluff
    • Middle: Sedgefield
    • High: Goose Creek

    Source: CTMLS. This data may not be complete. We recommend contacting the local school district to confirm school assignments for this home.

    Get a cash offer in 3 minutes
    Find out how much your home could sell for in as little as 3 minutes with a no-obligation cash offer.
    Estimated market value

    $427,800

    Get a cash offer in 3 minutes
    Find out how much your home could sell for in as little as 3 minutes with a no-obligation cash offer.
    Estimated market value

    $427,800