Charming and well-maintained Batesville home offering 3 bedrooms, 1 full bath, and comfortable living space across two levels. The main floor features a spacious living room, kitchen with ample cabinetry, and a bedroom. Upstairs, two additional bedrooms provide flexibility for family, guests, or office space. The full unfinished basement offers laundry, storage, and workspace potential. Enjoy the inviting covered front porch, attractive curb appeal, and convenient location near Batesville schools, shopping, dining, and downtown amenities.
Pending
$219,900
608 Myrtle Pl, Batesville, IN 47006
3beds
2,400sqft
Residential, Single Family Residence
Built in 1922
7,840 Square Feet Lot
$-- Zestimate®
$92/sqft
$-- HOA
What's special
Inviting covered front porchAttractive curb appealKitchen with ample cabinetry
- 24 days
- 203
- 12
Likely to sell faster than
Zillow last checked:
Listing updated:
Listed by:
Darrick Cox dcox@tudorsquare.com,
Tudor Square Realty, Inc.
Source: MIBOR as distributed by MLS GRID,MLS#: 22128039
Facts & features
Interior
Bedrooms & bathrooms
- Bedrooms: 3
- Bathrooms: 1
- Full bathrooms: 1
- Main level bathrooms: 1
- Main level bedrooms: 1
Primary bedroom
- Level: Main
- Area: 110 Square Feet
- Dimensions: 10x11
Bedroom 2
- Level: Upper
- Area: 180 Square Feet
- Dimensions: 12x15
Bedroom 3
- Level: Upper
- Area: 240 Square Feet
- Dimensions: 20x12
Kitchen
- Level: Main
- Area: 156 Square Feet
- Dimensions: 13x12
Living room
- Level: Main
- Area: 299 Square Feet
- Dimensions: 23x13
Heating
- Forced Air, Natural Gas
Cooling
- Central Air
Appliances
- Included: Dishwasher, Dryer, Electric Oven, Refrigerator, Washer
Features
- High Speed Internet
- Basement: Full,Unfinished
Interior area
- Total structure area: 2,400
- Total interior livable area: 2,400 sqft
- Finished area below ground: 0
Property
Parking
- Parking features: Carport
- Has carport: Yes
Features
- Levels: One and One Half
- Stories: 1
Lot
- Size: 7,840 Square Feet
Details
- Parcel number: 690220443028000017
- Horse amenities: None
Construction
Type & style
- Home type: SingleFamily
- Architectural style: Craftsman
- Property subtype: Residential, Single Family Residence
- Attached to another structure: Yes
Materials
- Vinyl Siding
- Foundation: Block
Condition
- New construction: No
- Year built: 1922
Utilities & green energy
- Water: Private
Community & HOA
Community
- Subdivision: Batesville
HOA
- Has HOA: No
Location
- Region: Batesville
Financial & listing details
- Price per square foot: $92/sqft
- Tax assessed value: $122,400
- Annual tax amount: $2,396
- Date on market: 9/24/2026
- Cumulative days on market: 24 days
Estimated market value
Not available
Estimated sales range
Not available
Not available
Price history
| Date | Event | Price |
|---|---|---|
| 9/25/2026 | Pending sale | $219,900$92/sqft |
Source:  MIBOR as distributed by MLS GRID #22128039 Report a problem | ||
| 9/24/2026 | Listed for sale | $219,900+10%$92/sqft |
Source: MIBOR as distributed by MLS GRID #22128039 Report a problem | ||
| 9/15/2026 | Listing removed | -- |
Source: Owner Report a problem | ||
| 9/15/2026 | Price change | $200,000-6.1%$83/sqft |
Source: Owner Report a problem | ||
| 8/20/2026 | Price change | $213,000-3.2%$89/sqft |
Source: Owner Report a problem | ||
| 8/8/2026 | Listed for sale | $220,000$92/sqft |
Source: Owner Report a problem | ||
| 7/12/2026 | Listing removed | -- |
Source: Owner Report a problem | ||
| 4/13/2026 | Price change | $220,000-2.2%$92/sqft |
Source: Owner Report a problem | ||
| 3/3/2026 | Price change | $225,000-6.3%$94/sqft |
Source: Owner Report a problem | ||
| 1/19/2026 | Listed for sale | $240,000$100/sqft |
Source: Owner Report a problem | ||
| 1/1/2026 | Listing removed | -- |
Source: Owner Report a problem | ||
| 10/3/2025 | Listed for sale | $240,000$100/sqft |
Source: Owner Report a problem | ||
Public tax history
| Year | Property taxes | Tax assessment |
|---|---|---|
| 2025 | $2,043 +330.5% | $122,400 +18.8% |
| 2024 | $475 -14% | $103,000 +11.8% |
| 2023 | $551 -18.1% | $92,100 -1.8% |
| 2022 | $673 +1.7% | $93,800 -7.8% |
| 2021 | $662 +38.2% | $101,700 |
| 2020 | $479 +1.9% | $101,700 +17.7% |
| 2019 | $470 +27.7% | $86,400 |
| 2018 | $368 +0.1% | $86,400 +4.6% |
| 2017 | $368 +8.6% | $82,600 |
| 2016 | $339 +1.9% | $82,600 +0.9% |
| 2014 | $332 +0.9% | $81,900 -1.7% |
| 2013 | $329 +8.4% | $83,300 +1.5% |
| 2012 | $304 +4.3% | $82,100 +3.5% |
| 2011 | $291 +5.6% | $79,300 |
| 2010 | $276 +5.1% | $79,300 |
| 2009 | $263 +15% | $79,300 +4.6% |
| 2007 | $228 | $75,800 +2.8% |
| 2006 | -- | $73,700 |
Find assessor info on the county website
Monthly payment
Est. payment
Payment breakdown
Explore the cost of this home by adjusting the details. Changes won't be saved.Climate risks
Neighborhood: 47006
Nearby schools
Schools provided by the listing agent
- Elementary: Batesville Primary School
- Middle: Batesville Middle School
- High: Batesville High School
Source: MIBOR as distributed by MLS GRID. This data may not be complete. We recommend contacting the local school district to confirm school assignments for this home.
Similar homes
- $--3 bd2 ba2.5k sqft520 Western Ave, Batesville, IN 47006Auction
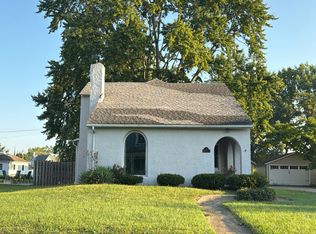 Auction.com 1
- $169,9005 bd1 ba3k sqft319 S Park Ave, Batesville, IN 47006Active
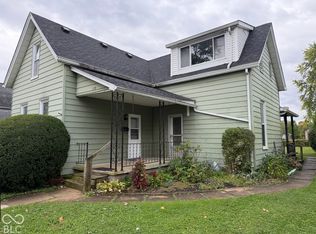 MLS ID #22130478, Joan Schornick, Tudor Square Realty, Inc.. MIBOR as distributed by MLS GRID
- $204,9003 bd2 ba1.3k sqft205 Whippoorwill Dr, Batesville, IN 47006For Sale
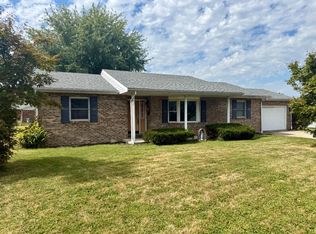 MLS ID #208288, Darrick Cox. MLS of Southeastern Indiana
- $189,9003 bd2 ba1.2k sqft12 Alvina St, Batesville, IN 47006For Sale
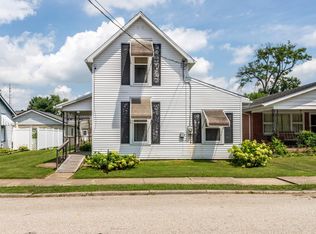 MLS ID #208367, Sandra Baker. MLS of Southeastern Indiana
