Privacy, space, and versatility come together beautifully in this impressive ranch set on nearly five acres in Holcomb. A long private drive leads to the home, where a covered wraparound porch creates an inviting first impression and the peaceful setting is surrounded by mature trees and established landscaping. Inside, the open and airy floor plan centers around a gorgeous kitchen featuring beautiful cabinetry, stainless steel appliances, an oversized six-seat island, and French doors opening to the patio for effortless indoor-outdoor entertaining. The adjoining living room features a wood-burning fireplace, adding warmth and character to the space. Four generously sized bedrooms include the rare advantage of two primary suites, each complete with a walk-in closet and private full en-suite bath. A spacious bonus room offers even more flexibility as a fifth bedroom, home office, playroom, or hobby space. Thoughtful everyday conveniences include a dedicated laundry room with wash tub and folding table centrally located near the bedrooms, plus a breezeway connecting the mudroom and garage that makes the perfect drop zone. Zoned heating with two furnaces adds to the home's functionality. Outside, the impressive 40x60 pull-through pole barn features a concrete floor, electric, front overhead door, rear sliding door, and separate access in through a framed-out office or storage area. With nearly five acres to enjoy, exceptional outbuilding space, a flexible floor plan, and a private country setting, this property offers a lifestyle that's hard to find. Located in the Kings Grade School and Rochelle High School districts.
For sale
$425,000
608 N 2nd St, Holcomb, IL 61043
4beds
2,100sqft
Single Family Residence
Built in 1990
4.8 Acres Lot
$402,800 Zestimate®
$202/sqft
$-- HOA
What's special
Four generously sized bedroomsOversized six-seat islandExceptional outbuilding spaceCovered wraparound porchLong private driveStainless steel appliancesPrivate country setting
- 12 days
- 946
- 72
Zillow last checked:
Listing updated:
Listed by:
Jacob Hagie 815-298-6468,
Berkshire Hathaway Homeservices Crosby Starck Re
Source: NorthWest Illinois Alliance of REALTORS®,MLS#: 202605643
Facts & features
Interior
Bedrooms & bathrooms
- Bedrooms: 4
- Bathrooms: 2
- Full bathrooms: 2
- Main level bathrooms: 2
- Main level bedrooms: 4
Primary bedroom
- Level: Main
- Area: 175.54
- Dimensions: 13.1 x 13.4
Bedroom 2
- Level: Main
- Area: 210.91
- Dimensions: 13.1 x 16.1
Bedroom 3
- Level: Main
- Area: 176.85
- Dimensions: 13.5 x 13.1
Bedroom 4
- Level: Main
- Area: 237
- Dimensions: 15 x 15.8
Family room
- Level: Main
- Area: 268.19
- Dimensions: 11.56 x 23.2
Kitchen
- Level: Main
- Area: 238.36
- Dimensions: 11.8 x 20.2
Heating
- Forced Air
Cooling
- Central Air
Appliances
- Included: Dishwasher, Dryer, Microwave, Refrigerator, Stove/Cooktop, Washer, Gas Water Heater
- Laundry: Main Level
Features
- Solid Surface Counters
- Windows: Window Treatments
- Has basement: No
- Number of fireplaces: 1
- Fireplace features: Wood Burning
Interior area
- Total structure area: 2,100
- Total interior livable area: 2,100 sqft
- Finished area above ground: 2,100
- Finished area below ground: 0
Property
Parking
- Total spaces: 2
- Parking features: Asphalt, Attached, Barn, Garage Door Opener
- Garage spaces: 2
Features
- Patio & porch: Patio
- Has view: Yes
- View description: Country
Lot
- Size: 4.8 Acres
- Features: County Taxes, Horses Allowed, Agricultural, City/Town, Rural
Details
- Additional structures: Outbuilding
- Parcel number: 1134426006
- Horses can be raised: Yes
Construction
Type & style
- Home type: SingleFamily
- Architectural style: Ranch
- Property subtype: Single Family Residence
Materials
- Siding
- Foundation: Slab
- Roof: Shingle
Condition
- Year built: 1990
Utilities & green energy
- Electric: Circuit Breakers
- Sewer: Septic Tank
- Water: Well
Community & HOA
Community
- Subdivision: IL
Location
- Region: Holcomb
Financial & listing details
- Price per square foot: $202/sqft
- Tax assessed value: $295,005
- Annual tax amount: $8,463
- Price range: $425K - $425K
- Date on market: 9/4/2026
- Cumulative days on market: 13 days
- Ownership: Fee Simple
Estimated market value
$402,800
$383,000 - $423,000
$2,212/mo
Price history
| Date | Event | Price |
|---|---|---|
| 9/4/2026 | Listed for sale | $425,000+39.3%$202/sqft |
Source:  NorthWest Illinois Alliance of REALTORS® #202605643 Report a problem NorthWest Illinois Alliance of REALTORS® #202605643 Report a problem | ||
| 6/25/2021 | Sold | $305,000+3.4%$145/sqft |
Source: NorthWest Illinois Alliance of REALTORS® #202102122 Report a problem | ||
| 5/21/2021 | Pending sale | $295,000$140/sqft |
Source:  MRED as distributed by MLS GRID #11085546 Report a problem MRED as distributed by MLS GRID #11085546 Report a problem | ||
| 5/12/2021 | Listed for sale | $295,000+12.2%$140/sqft |
Source: MRED as distributed by MLS GRID #11085546 Report a problem | ||
| 5/20/2018 | Listing removed | $263,000$125/sqft |
Source: CENTURY 21 Affiliated #201801901 Report a problem | ||
| 4/20/2018 | Listed for sale | $263,000$125/sqft |
Source: CENTURY 21 Affiliated #201801901 Report a problem | ||
Public tax history
| Year | Property taxes | Tax assessment |
|---|---|---|
| 2024 | $8,076 +6% | $98,335 +8.1% |
| 2023 | $7,622 +4.9% | $90,958 +8.2% |
| 2022 | $7,265 +51.1% | $84,041 +41% |
| 2021 | $4,808 +0.4% | $59,618 +1.8% |
| 2020 | $4,790 -3.7% | $58,592 +1.3% |
| 2018 | $4,973 +3.3% | $57,820 +4.3% |
| 2017 | $4,814 +8% | $55,415 +6.4% |
| 2016 | $4,459 +0.5% | $52,091 +2% |
| 2015 | $4,437 -4.2% | $51,069 |
| 2014 | $4,631 -2.8% | $51,069 -3.6% |
| 2013 | $4,764 | $52,987 -4.1% |
| 2012 | -- | $55,276 -3.5% |
| 2011 | -- | $57,257 -1.7% |
| 2010 | -- | $58,248 |
| 2009 | -- | $58,248 |
| 2008 | $4,765 +12.2% | $58,248 +11.1% |
| 2007 | $4,247 | $52,434 |
Find assessor info on the county website
Monthly payment
Est. payment
Payment breakdown
Explore the cost of this home by adjusting the details. Changes won't be saved.Climate risks
Neighborhood: 61043
Nearby schools
Schools provided by the listing agent
- Elementary: King Elementary
- Middle: King Elementary
- High: Rochelle Township High School #212
- District: KINGS SCHOOL DISTRICT #144
Source: NorthWest Illinois Alliance of REALTORS®. This data may not be complete. We recommend contacting the local school district to confirm school assignments for this home.
Similar homes
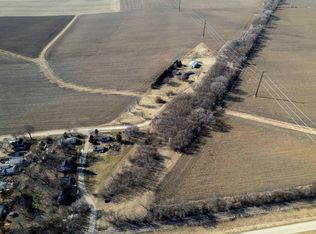
- $474,9004 bd2 ba1.9k sqft7853 E Wildwood Rd, Stillman Valley, IL 61084For Sale
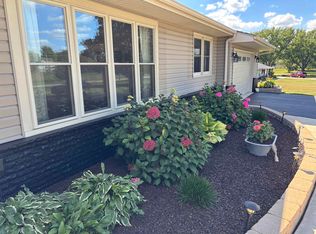 MLS ID #202605808, David Bowers. NorthWest Illinois Alliance of REALTORS®
 - $499,9003 bd2 ba1.7k sqft15085 E McNeal Rd, Monroe Center, IL 61052For Sale
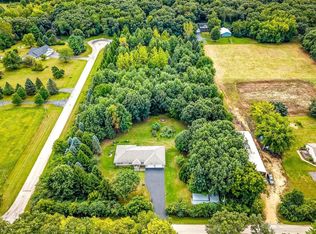 MLS ID #202605853, Pamela Cunningham. NorthWest Illinois Alliance of REALTORS®
 - $550,0003 bd1 ba2.2k sqft15825 E Lindenwood Rd, Lindenwood, IL 61049New
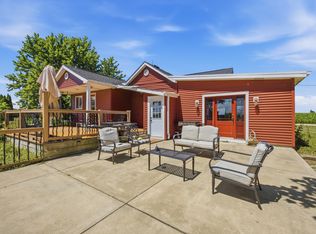 MLS ID #12760164, Jose Herrera, eXp Realty. MRED as distributed by MLS GRID
 - $399,9003 bd3 ba2.5k sqft2645 N Limekiln Rd, Oregon, IL 61061For Sale
 MLS ID #202605774, Stephanie Wendt. NorthWest Illinois Alliance of REALTORS®
