Skip main navigation
Sold
  • Price Unknown

    608 N 4th St, Carbondale, KS 66414

    4beds
    1,908sqft
    Single Family Residence
    Built in 1978
    0.28 Acres Lot
    $186,100 Zestimate®
    $--/sqft
    $1,434 Estimated rent

    Home value

    $186,100

    Estimated sales range

    Not available

    $1,434/mo

    Zestimate® history
    Loading
    Loading...

    Owner options

    List your home for rent

    $1,434/mo

    Rent Zestimate®

    Find your next renter with Zillow Rental Manager. Plus, with online applications, you can quickly screen prospective tenants – for free.

    Learn more

    $1,434/mo

    Rent Zestimate®

    Refinance and save

    Refinancing to a lower rate could help reduce your monthly payments and save thousands over the life of the loan.

    See today's rates

    Explore your selling options

    Work with a Zillow partner agent

    Leverage their expertise and Zillow's premium Showcase listings to get your home seen by more buyers.

    Get started

    List with your own agent

    Get your home in front of millions of buyers by listing it on Zillow.

    Learn how to do it

    Sell it yourself

    Take full control of how buyers see your home on Zillow by listing For Sale by Owner (FSBO).

    List your home

    What's special

    Finished basementLarge covered deckSpacious rec roomFully fenced backyard
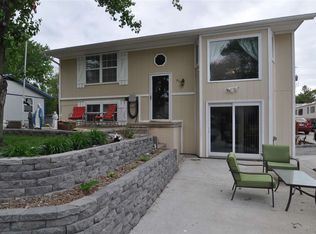
    Charming 4-bedroom, 2-bath ranch home offering comfortable small-town living just 15 minutes from Topeka! This move-in ready property features 3 bedrooms and 1 bath on the main level, with a finished basement that includes a spacious rec room, an additional bedroom, and a second bathroom. The extra-long garage provides ample space for parking and includes a dedicated area for a workshop. Step outside to enjoy the large covered deck, perfect for entertaining, with a concrete slab ready for your hot tub. The fully fenced backyard is perfect for pets, gardening, or playtime. Located in a friendly small town with a local grocery store, this home combines the tranquility of rural living with the convenience of quick access to city amenities. Don't miss this opportunity—schedule your showing today!

    Zillow last checked:

    Listing updated:

    Listing Provided by:

    Theresa Heidenreich 785-219-2251,

    Platinum Realty LLC

    Bought with:

    Non MLS

    Non-MLS Office

    Source: Heartland MLS as distributed by MLS GRID,MLS#: 2520803MLS Logo

    Facts & features

    Interior

    Bedrooms & bathrooms
    • Bedrooms: 4
    • Bathrooms: 2
    • Full bathrooms: 2
    Bedroom 1
    • Level: Main
    • Area: 121 Square Feet
    • Dimensions: 11 x 11
    Bedroom 2
    • Level: Main
    • Area: 99 Square Feet
    • Dimensions: 11 x 9
    Bedroom 3
    • Level: Main
    • Area: 105 Square Feet
    • Dimensions: 11.75 x 9
    Bedroom 4
    • Level: Basement
    • Area: 264 Square Feet
    • Dimensions: 12 x 22
    Bathroom 1
    • Level: Main
    Bathroom 2
    • Level: Basement
    Dining room
    • Level: Main
    • Area: 94 Square Feet
    • Dimensions: 11.8 x 8
    Kitchen
    • Level: Main
    • Area: 72 Square Feet
    • Dimensions: 8 x 9
    Laundry
    • Level: Basement
    Living room
    • Level: Main
    • Area: 195 Square Feet
    • Dimensions: 13 x 15
    Recreation room
    • Level: Basement
    • Area: 240 Square Feet
    • Dimensions: 24 x 10
    Heating
    • Natural Gas
    Cooling
    • Electric
    Appliances
    • Included: Refrigerator, Free-Standing Electric Oven
    • Laundry: In Basement, Laundry Room
    Features
    • Flooring: Carpet, Laminate, Vinyl
    • Basement: Basement BR,Finished,Full,Sump Pump
    • Has fireplace: No
    Interior area
    • Total structure area: 1,908
    • Total interior livable area: 1,908 sqft
    • Finished area above ground: 1,008
    • Finished area below ground: 900

    Property

    Parking
    • Total spaces: 1
    • Parking features: Attached, Garage Faces Front
    • Attached garage spaces: 1
    Features
    • Patio & porch: Covered, Screened
    • Fencing: Metal
    Lot
    • Size: 0.28 Acres
    • Features: City Limits
    Details
    • Parcel number: 1205

    Construction

    Type & style
    • Home type: SingleFamily
    • Architectural style: Traditional
    • Property subtype: Single Family Residence
    Materials
    • Wood Siding
    • Roof: Composition
    Condition
    • Year built: 1978

    Utilities & green energy

    • Sewer: Public Sewer
    • Water: Public

    Community & neighborhood

    Location
    • Region: Carbondale
    • Subdivision: Other

    HOA & financial

    HOA
    • Has HOA: No

    Other

    Other facts
    • Listing terms: Cash,Conventional,USDA Loan
    • Ownership: Private

    Price history

    DateEventPrice
    12/20/2024Sold--
    Source: Heartland MLS as distributed by MLS GRID #2520803 Report a problem
    12/3/2024Pending sale$174,900$92/sqft
    Source: Heartland MLS as distributed by MLS GRID #2520803 Report a problem
    11/21/2024Listed for sale$174,900$92/sqft
    Source: Heartland MLS as distributed by MLS GRID #2520803 Report a problem

    Public tax history

    YearProperty taxesTax assessment
    2025-- $20,125 +105.4%
    2024$1,454 -10.3%$9,798 -1.6%
    2023$1,621 $9,957 +93.4%
    2022-- $5,148 -52.8%
    2021-- $10,902 -0.3%
    2020$2,054 $10,937 +7.8%
    2019-- $10,143
    2018-- $10,143 +3.2%
    2017-- $9,833 +5.6%
    2016$1,708 $9,315 +5.5%
    2015$1,708 $8,832 -12.6%
    2013$1,708 $10,108 -88.7%
    2010$1,708 $89,300

    Find assessor info on the county website

    Neighborhood: 66414

    Nearby schools

    GreatSchools rating
    Sell for more on Zillow
    Get a Zillow Showcase℠ listing at no additional cost and you could sell for .
    $186,100
    2% more
    +$3,722
    With Zillow Showcase(estimated)
    $189,822