Skip main navigation
Sold for $285,000
  • $285,000

    608 N 56th Ave W, Duluth, MN 55807

    4beds
    1,334sqft
    Single Family Residence
    Built in 1891
    3,049.2 Square Feet Lot
    $288,300 Zestimate®
    $214/sqft
    $2,063 Estimated rent

    Home value

    $288,300

    $251,000 - $332,000

    $2,063/mo

    Zestimate® history
    Loading
    Loading...

    Owner options

    List your home for rent

    $2,063/mo

    Rent Zestimate®

    Find your next renter with Zillow Rental Manager. Plus, with online applications, you can quickly screen prospective tenants – for free.

    Learn more

    $2,063/mo

    Rent Zestimate®

    Refinance and save

    $1,767/mo

    Est. payment

    Refinancing to a lower rate could help reduce your monthly payments and save thousands over the life of the loan.

    See today's rates

    $1,767/mo

    Est. payment

    Explore your selling options

    Work with a Zillow partner agent

    Leverage their expertise and Zillow's premium Showcase listings to get your home seen by more buyers.

    Get started

    List with your own agent

    Get your home in front of millions of buyers by listing it on Zillow.

    Learn how to do it

    Sell it yourself

    Take full control of how buyers see your home on Zillow by listing For Sale by Owner (FSBO).

    List your home

    What's special

    New wallsNew front porch structureCedar sidingSolid bluestone foundationHot water heaterLight fixturesAdded bathrooms
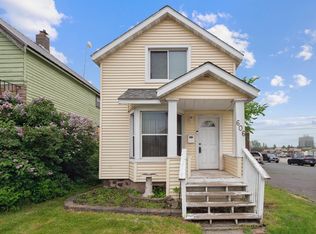
    Welcome to a completely revitalized West Duluth home where nearly everything is brand new—and the lucky new owner will be the very first to use it all. Originally built in 1891, this home has been thoughtfully reimagined from the inside out, blending the charm of its solid bluestone foundation, cedar siding, and metal roof with the peace of mind and comfort of modern systems, finishes, and layout. This is not just an update, it’s a true full-scale renovation designed to fully utilize every square foot. The home features new walls, added bathrooms, and a fully redesigned kitchen, creating a functional, modern layout that lives like new construction. Enjoy the confidence of all-new; natural gas service, electrical panel and wiring throughout, plumbing and water lines, forced-air furnace, hot water heater, electrical baseboard heaters, windows, doors, drywall, flooring, trim, light fixtures, and fresh interior and exterior paint. The stunning new kitchen shines with brand-new cabinetry, countertops, backsplash, and appliances, while the bathrooms are equally impressive with new vanities, tubs/showers, and tile surrounds. Every detail, from finishes to fixtures has been carefully selected so the next owner can simply move in and enjoy. Additional highlights include large closets (many walk-ins), a full unfinished basement with cellar door access to the backyard, perfect for storage or future expansion. Outside, you’ll appreciate the new front porch structure, private balcony off the rear bedroom overlooking the backyard, the concrete pad (approximately 18' X 15') ready for an outbuilding or parking space utilization. This home truly offers a rare opportunity: the feel of a brand-new house without the wait, where everything is fresh, clean, and untouched—no previous wear, no lingering grime, just a clean slate ready for its next chapter. Perfect for first-time homebuyers or anyone looking for a move-in-ready home, just steps from local favorites—including Bailey Builds Studio & Coffee House.

    Zillow last checked:

    Listing updated:

    Listed by:

    Kimberly Powell 218-464-8224,

    Messina & Associates Real Estate

    Bought with:

    Dan Buetow, MN 40780118 WI 96424-94

    RE/MAX Results

    Source: Lake Superior Area Realtors as distributed by MLS GRID,MLS#: 6123855MLS Logo

    Facts & features

    Interior

    Bedrooms & bathrooms
    • Bedrooms: 4
    • Bathrooms: 2
    • Full bathrooms: 1
    • 3/4 bathrooms: 1
    • Main level bedrooms: 1
    Primary bedroom
    • Description: Large deep closet that runs the length of the room. Private balcony.
    • Level: Upper
    • Area: 161.46 Square Feet
    • Dimensions: 11.7 x 13.8
    Bedroom
    • Level: Main
    • Area: 106.56 Square Feet
    • Dimensions: 9.6 x 11.1
    Bedroom
    • Description: Dual closets, one is a walk-in
    • Level: Upper
    • Area: 142.78 Square Feet
    • Dimensions: 11.8 x 12.1
    Bedroom
    • Description: Walk-in closet
    • Level: Upper
    • Area: 82.21 Square Feet
    • Dimensions: 7.4 x 11.11
    Bathroom
    • Description: Full Bathroom with extra wide and deep tub
    • Level: Upper
    • Area: 33.62 Square Feet
    • Dimensions: 4.1 x 8.2
    Bathroom
    • Description: 3/4 bathroom with tiled shower
    • Level: Main
    • Area: 45.75 Square Feet
    • Dimensions: 6.1 x 7.5
    Dining room
    • Level: Main
    • Area: 104.34 Square Feet
    • Dimensions: 9.4 x 11.1
    Kitchen
    • Level: Main
    • Area: 141.4 Square Feet
    • Dimensions: 10.1 x 14
    Living room
    • Level: Main
    • Area: 146.53 Square Feet
    • Dimensions: 12.1 x 12.11
    Mud room
    • Level: Main
    • Area: 31.17 Square Feet
    • Dimensions: 5.11 x 6.1
    Other
    • Description: Large open hallway
    • Level: Upper
    • Area: 119.48 Square Feet
    • Dimensions: 10.3 x 11.6
    Heating
    • Baseboard, Forced Air, Natural Gas, Electric
    Appliances
    • Included: Dishwasher, Exhaust Fan, Microwave, Range, Refrigerator
    • Laundry: Dryer Hook-Ups, Washer Hookup
    Features
    • Walk-In Closet(s)
    • Windows: Vinyl Windows
    • Basement: Full,Unfinished,Washer Hook-Ups,Dryer Hook-Ups
    • Has fireplace: No
    Interior area
    • Total interior livable area: 1,334 sqft
    • Finished area above ground: 1,334
    • Finished area below ground: 0

    Property

    Parking
    • Parking features: Off Street, None
    • Has uncovered spaces: Yes
    Features
    • Exterior features: Balcony
    Lot
    • Size: 3,049 sqft
    • Dimensions: 25 x 125
    • Features: Level
    Details
    • Parcel number: 010451006690
    • Zoning description: Other

    Construction

    Type & style
    • Home type: SingleFamily
    • Architectural style: Traditional
    • Property subtype: Single Family Residence
    Materials
    • Wood, Frame/Wood
    • Foundation: Stone
    • Roof: Metal
    Condition
    • Year built: 1891

    Utilities & green energy

    • Electric: Minnesota Power
    • Sewer: Public Sewer
    • Water: Public

    Community & neighborhood

    Location
    • Region: Duluth

    Other

    Other facts
    • Listing terms: Cash,FHA,VA Loan
    • Road surface type: Paved

    Price history

    DateEventPrice
    4/6/2026Sold$285,000+2.2%$214/sqft
    Source: Lake Superior Area Realtors as distributed by MLS GRID #6123855 Report a problem
    3/7/2026Pending sale$279,000$209/sqft
    Source: Lake Superior Area Realtors as distributed by MLS GRID #6123855 Report a problem
    3/4/2026Listed for sale$279,000+284.8%$209/sqft
    Source: Lake Superior Area Realtors as distributed by MLS GRID #6123855 Report a problem
    11/29/2024Sold$72,500-4.1%$54/sqft
    Source: Lake Superior Area Realtors as distributed by MLS GRID #6116724 Report a problem
    11/22/2023Sold$75,623+18.2%$57/sqft
    Source: Public Record Report a problem
    7/27/2016Sold$64,000-8.6%$48/sqft
    Source: Public Record Report a problem
    6/3/2016Pending sale$70,000$52/sqft
    Source: Edina Realty, Inc., a Berkshire Hathaway affiliate #6021824 Report a problem
    4/26/2016Listed for sale$70,000-21.8%$52/sqft
    Source: Edina Realty Inc - Duluth #6021824 Report a problem
    9/16/2015Listing removed$89,500$67/sqft
    Source: Edina Realty, Inc., a Berkshire Hathaway affiliate #6010739 Report a problem
    7/25/2015Listed for sale$89,500$67/sqft
    Source: Edina Realty, Inc., a Berkshire Hathaway affiliate #6010739 Report a problem
    6/13/2015Listing removed$89,500$67/sqft
    Source: Edina Realty, Inc., a Berkshire Hathaway affiliate #6010739 Report a problem
    3/18/2015Price change$89,500-10.4%$67/sqft
    Source: Edina Realty, Inc., a Berkshire Hathaway affiliate #6010739 Report a problem
    5/15/2014Listed for sale$99,900+53.7%$75/sqft
    Source: Edina Realty, Inc - Duluth #6010739 Report a problem
    4/1/2010Sold$65,000-3.7%$49/sqft
    Source: Public Record Report a problem
    11/11/2009Listed for sale$67,500-6.1%$51/sqft
    Source: J.S. Realty, LLC #150050 Report a problem
    9/26/2009Listing removed$71,900$54/sqft
    Source: DOYLE AGENCY #146830 Report a problem
    9/5/2009Listed for sale$71,900+24.2%$54/sqft
    Source: DOYLE AGENCY #146830 Report a problem
    10/11/2001Sold$57,900$43/sqft
    Source: Public Record Report a problem

    Public tax history

    YearProperty taxesTax assessment
    2024$3,534 +105.2%$108,300 +2.9%
    2023$1,722 -8.7%$105,200 +13.4%
    2022$1,886 -20%$92,800 +34.7%
    2021$2,358 $68,900 +9.9%
    2020$2,358 $62,700
    2019$2,358 +9.2%$62,700 -35.2%
    2018$2,160 +34.5%$96,700
    2017$1,606 -25.6%$96,700 +1567.2%
    2016$2,160 +17.3%$5,800 -94%
    2015$1,842 +2.8%$96,700
    2014$1,792 +7.5%$96,700 +7.8%
    2013$1,666 +1.9%$89,700 -4.1%
    2012$1,635 +8.9%$93,500 -4.8%
    2011$1,501 -0.9%$98,200 -5%
    2010$1,516 $103,400
    2009$1,516 -4.2%$103,400 -3%
    2008$1,582 +9.5%$106,600 +3.2%
    2007$1,444 +15.4%$103,300 +15%
    2006$1,252 +99.7%$89,800 +32.3%
    2004$627 +40%$67,900 +43.9%
    2003$448 +2.2%$47,200 +10%
    2002$438 -8.3%$42,900 +8.6%
    2001$478 +8.2%$39,500 +8.5%
    2000$442 $36,400

    Find assessor info on the county website

    Neighborhood: Cody

    Nearby schools

    GreatSchools rating
    Get pre-qualified for a loan
    At Zillow Home Loans, we can pre-qualify you in as little as 5 minutes with no impact to your credit score.

    An equal housing lender. NMLS #10287.

    Sell for more on Zillow
    Get a Zillow Showcase℠ listing at no additional cost and you could sell for .
    $288,300
    2% more
    +$5,766
    With Zillow Showcase(estimated)
    $294,066