Skip main navigation
Closed
  • Listing Provided by: Coldwell Banker Realty - Gundaker
    Bought with: Envision Realty
    Price Unknown

    608 N 5th St, Elsberry, MO 63343

    3beds
    1,830sqft
    Single Family Residence
    Built in 1940
    0.26 Acres Lot
    $240,100 Zestimate®
    $--/sqft
    $1,725 Estimated rent

    Home value

    $240,100

    $221,000 - $259,000

    $1,725/mo

    Zestimate® history
    Loading
    Loading...

    Owner options

    List your home for rent

    $1,725/mo

    Rent Zestimate®

    Find your next renter with Zillow Rental Manager. Plus, with online applications, you can quickly screen prospective tenants – for free.

    Learn more

    $1,725/mo

    Rent Zestimate®

    Refinance and save

    Refinancing to a lower rate could help reduce your monthly payments and save thousands over the life of the loan.

    See today's rates

    Explore your selling options

    Work with a Zillow partner agent

    Leverage their expertise and Zillow's premium Showcase listings to get your home seen by more buyers.

    Get started

    List with your own agent

    Get your home in front of millions of buyers by listing it on Zillow.

    Learn how to do it

    Sell it yourself

    Take full control of how buyers see your home on Zillow by listing For Sale by Owner (FSBO).

    List your home

    What's special

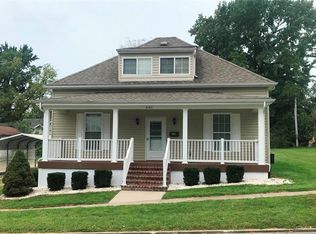
    Front porchOriginal marble wood-burning fireplaceBeautiful original french door
    Welcome to this well-kept, charming 2-story brick home offering 1,830 sq ft of comfortable living space! Featuring 3 bedrooms, 1 full bath, and 2 half baths, this home highlights its vintage character, a layout, and just the right amount of space for comfort & relaxed living. The front porch welcomes you to the warmth and cozy living room with original marble, wood-burning fireplace that connects to dining and kitchen area. It also comes with the beautiful original French door opens to the the full side covered porch surrounded with 9 tall glass windows and a walk-out door- a perfect place to enjoy your morning coffee, or unwind after a long day of work. The kitchen opens to a covered deck/sunroom that walks out to a brick, detached huge 1-car garage facing the spacious level, fenced back yard. You will enjoy all the Anderson windows throughout the house that provide natural lights and all original painted hardwood floors, staircases, French and panel doors. The distinctive kitchen has plentiful of cabinets and storage spaces with a breakfast counter. Upper-level features 3 bedrooms, hall closet, and a full bath with separate shower and tub. All bedrooms have Anderson windows and a good-sized closet. The partially finished lower level has a family/entertainment room with original marble, wood burning fireplace and a half bath with an option for a full bathroom. Updates throughout the recent years will save you time and money: Roof & flashing are 3 yrs old (11/2022), Furnace, AC, Hot Water, kitchen, bathroom are replaced/updated 8 yrs ago. All appliances stay including Washer & Dryer.

    Zillow last checked:

    Listing updated:

    Listing Provided by:

    Evelyn L Jefferson 636-448-4071,

    Coldwell Banker Realty - Gundaker

    Bought with:

    Michael Swaringim, 2020026517

    Envision Realty

    Source: MARIS,MLS#: 25081382MLS LogoOriginating MLS: St. Charles County Association of REALTORS

    Facts & features

    Interior

    Bedrooms & bathrooms
    • Bedrooms: 3
    • Bathrooms: 2
    • Full bathrooms: 1
    • 1/2 bathrooms: 1
    • Main level bathrooms: 1
    Heating
    • Forced Air, Natural Gas
    Cooling
    • Ceiling Fan(s), Central Air, Electric
    Appliances
    • Included: Dishwasher, Disposal, Microwave, Oven, Gas Range, Refrigerator, Washer/Dryer, Water Heater
    • Laundry: In Basement
    Features
    • Bookcases, Breakfast Bar, Ceiling Fan(s), Entrance Foyer, Separate Dining, Separate Shower, Tub
    • Flooring: Ceramic Tile, Combination, Hardwood, Painted/Stained
    • Doors: French Doors, Panel Door(s), Storm Door(s)
    • Has basement: Yes
    • Number of fireplaces: 2
    • Fireplace features: Basement, Living Room, Wood Burning
    Interior area
    • Total structure area: 1,830
    • Total interior livable area: 1,830 sqft
    • Finished area above ground: 1,830
    • Finished area below ground: 915

    Property

    Parking
    • Total spaces: 1
    • Parking features: Concrete, Detached, Driveway, Garage, Garage Door Opener
    • Attached garage spaces: 1
    • Has uncovered spaces: Yes
    Features
    • Levels: Two
    • Patio & porch: Covered, Deck, Front Porch, Porch, Side Porch
    • Fencing: Back Yard,Fenced,Wood
    Lot
    • Size: 0.26 Acres
    • Features: Back Yard, Level
    Details
    • Parcel number: 025021004010013000
    • Special conditions: Standard

    Construction

    Type & style
    • Home type: SingleFamily
    • Architectural style: Other,Traditional
    • Property subtype: Single Family Residence
    Materials
    • Brick
    Condition
    • Year built: 1940

    Utilities & green energy

    • Electric: Ameren
    • Sewer: Public Sewer
    • Water: Public
    • Utilities for property: Cable Connected, Electricity Connected, Natural Gas Connected, Sewer Connected, Water Connected

    Community & neighborhood

    Location
    • Region: Elsberry
    • Subdivision: Browns Add

    Other

    Other facts
    • Listing terms: Cash,Conventional,FHA,VA Loan
    • Ownership: Private

    Price history

    DateEventPrice
    2/17/2026Sold--
    Source: MARIS #25081382 Report a problem
    1/10/2026Pending sale$229,000$125/sqft
    Source: MARIS #25081382 Report a problem
    1/8/2026Listed for sale$229,000+14.6%$125/sqft
    Source: MARIS #25081382 Report a problem
    2/27/2023Sold--
    Source: MARIS #23002019 Report a problem
    2/22/2023Pending sale$199,900$109/sqft
    Source: MARIS #23002019 Report a problem
    1/22/2023Contingent$199,900$109/sqft
    Source: MARIS #23002019 Report a problem
    1/21/2023Listed for sale$199,900$109/sqft
    Source: MARIS #23002019 Report a problem
    1/21/2023Contingent$199,900$109/sqft
    Source: MARIS #23002019 Report a problem
    1/18/2023Listed for sale$199,900$109/sqft
    Source: MARIS #23002019 Report a problem
    1/18/2023Contingent$199,900$109/sqft
    Source: MARIS #23002019 Report a problem
    1/14/2023Listed for sale$199,900+53.9%$109/sqft
    Source: MARIS #23002019 Report a problem
    3/24/2021Listing removed--
    Source: Owner Report a problem
    9/25/2019Listing removed$129,900$71/sqft
    Source: Owner Report a problem
    6/27/2019Listed for sale$129,900$71/sqft
    Source: Owner Report a problem

    Public tax history

    YearProperty taxesTax assessment
    2025$1,161 +4.9%$18,900 +5.6%
    2024$1,107 +0.3%$17,894
    2023$1,104 +8.8%$17,894 +2.2%
    2022$1,014 $17,504 +6%
    2021-- $16,520 +13.9%
    2020$885 -0.1%$14,510
    2019$886 $14,510 -2.7%
    2018$886 +4.6%$14,907
    2017$847 $14,907 +11.7%
    2016$847 0%$13,342
    2015$847 $13,342 -1.7%
    2014$847 -1.5%$13,566
    2013$859 $13,566 -1.4%
    2012-- $13,760 +1.5%
    2011-- $13,558 +2.5%
    2010-- $13,230

    Find assessor info on the county website

    Neighborhood: 63343

    Nearby schools

    GreatSchools rating
    Schools provided by the listing agent
    • Elementary: Clarence Cannon Elem.
    • Middle: Ida Cannon Middle
    • High: Elsberry High

    Source: MARIS. This data may not be complete. We recommend contacting the local school district to confirm school assignments for this home.