Welcome to 608 N Cannon Avenue, a well-maintained move-in ready twin home in the heart of Lansdale Borough. Ideally located just a short walk to the Lansdale train station, local restaurants, breweries, shops, and community parks, this home offers a great balance of small-town charm and commuter convenience. Inside, the home features low-maintenance flooring in the main living areas and ceramic tile in the kitchen. The kitchen includes granite countertops, cabinetry, and stainless steel appliances, including a gas stove, built-in microwave, and dishwasher. Neutral paint throughout creates a clean, inviting look that’s waiting for your personal touch. Also a great rental opportunity for landlords, see comps for nearby listings. One of the only two on the block that have the 3rd story. The second floor includes two comfortable bedrooms and a charming full bath. The third floor offers a rare bonus room—one of the few homes on the block with this additional third level—perfect for a home office, study, or extra bedroom. Carpet in the bedrooms and upstairs hallway is in good condition and adds warmth throughout the upper levels. The basement is clean, dry, and has a back entrance, making it a practical space for storage, a hobby area, or a future workshop. It also includes a washer and dryer hookup. Outside, the rear of the property provides two off-street parking spaces—an excellent feature in such a walkable neighborhood. This is a fantastic opportunity for first-time buyers, small families, or anyone looking for an affordable, move-in ready home close to public transit and the vibrant Lansdale downtown. Don’t miss your chance to tour this charming property and see what it has to offer.
Sold for $245,000
$245,000
608 N Cannon Ave, Lansdale, PA 19446
3beds
1,232sqft
Townhouse
Built in 1920
1,781 Square Feet Lot
$251,100 Zestimate®
$199/sqft
$2,337 Estimated rent
Home value
$251,100
$234,000 - $271,000
$2,337/mo
Zestimate® history
Owner options
List your home for rent
$2,337/mo
Rent Zestimate®
Find your next renter with Zillow Rental Manager. Plus, with online applications, you can quickly screen prospective tenants – for free.
$2,337/mo
Rent Zestimate®
Refinance and save
$1,697/mo
Est. payment
Refinancing to a lower rate could help reduce your monthly payments and save thousands over the life of the loan.
$1,697/mo
Est. payment
Explore your selling options
Work with a Zillow partner agent
Leverage their expertise and Zillow's premium Showcase listings to get your home seen by more buyers.
Get startedList with your own agent
Get your home in front of millions of buyers by listing it on Zillow.
Learn how to do itSell it yourself
Take full control of how buyers see your home on Zillow by listing For Sale by Owner (FSBO).
List your homeWhat's special
Off-street parking spacesNeutral paintBonus roomLow-maintenance flooringGranite countertopsGas stoveCarpet in the bedrooms
Zillow last checked:
Listing updated:
Listed by:
Jahmir Lane 267-289-4493,
EXP Realty, LLC
Bought with:
Elizabeth Wukitsch
Redfin Corporation
Source: Bright MLS,MLS#: PAMC2135684
Facts & features
Interior
Bedrooms & bathrooms
- Bedrooms: 3
- Bathrooms: 2
- Full bathrooms: 1
- 1/2 bathrooms: 1
- Main level bathrooms: 1
Rooms
- Room types: Living Room, Primary Bedroom, Bedroom 3, Kitchen, Bedroom 1, Bathroom 1, Bathroom 2
Primary bedroom
- Features: Bathroom - Tub Shower, Flooring - Carpet
- Level: Upper
- Area: 144 Square Feet
- Dimensions: 12 x 12
Bedroom 1
- Features: Flooring - Carpet
- Level: Upper
- Area: 140 Square Feet
- Dimensions: 14 x 10
Bedroom 3
- Features: Flooring - Carpet
- Level: Upper
- Area: 140 Square Feet
- Dimensions: 14 x 10
Bathroom 1
- Level: Main
Bathroom 2
- Level: Upper
Kitchen
- Level: Main
- Area: 140 Square Feet
- Dimensions: 10 x 14
Living room
- Level: Main
- Area: 130 Square Feet
- Dimensions: 13 x 10
Heating
- Forced Air, Natural Gas
Cooling
- Window Unit(s)
Appliances
- Included: Dishwasher, Microwave, Oven, Gas Water Heater
- Laundry: Hookup, In Basement, Washer/Dryer Hookups Only
Features
- Dining Area
- Basement: Interior Entry,Exterior Entry,Concrete,Rear Entrance,Unfinished,Workshop
- Has fireplace: No
Interior area
- Total structure area: 1,232
- Total interior livable area: 1,232 sqft
- Finished area above ground: 1,232
- Finished area below ground: 0
Property
Parking
- Parking features: Driveway, On Street, Off Street, Alley Access
- Has uncovered spaces: Yes
Accessibility
- Accessibility features: None
Features
- Levels: Three
- Stories: 3
- Pool features: None
Lot
- Size: 1,781 Square Feet
- Dimensions: 10.00 x 0.00
Details
- Additional structures: Above Grade, Below Grade
- Parcel number: 110001328002
- Zoning: RESIDENTIAL C
- Special conditions: Standard
Construction
Type & style
- Home type: Townhouse
- Architectural style: Straight Thru
- Property subtype: Townhouse
Materials
- Brick
- Foundation: Slab
Condition
- Very Good
- New construction: No
- Year built: 1920
Utilities & green energy
- Electric: 100 Amp Service
- Sewer: Public Sewer
- Water: Public
- Utilities for property: Fiber Optic
Community & HOA
Community
- Subdivision: None Available
HOA
- Has HOA: No
Location
- Region: Lansdale
- Municipality: LANSDALE BORO
Financial & listing details
- Price per square foot: $199/sqft
- Tax assessed value: $55,000
- Annual tax amount: $2,453
- Date on market: 4/8/2025
- Listing agreement: Exclusive Right To Sell
- Listing terms: Cash,Conventional,FHA,FHA 203(b),FHA 203(k),VA Loan
- Inclusions: Negotiable
- Ownership: Fee Simple
- Road surface type: Concrete
Price history
| Date | Event | Price |
|---|---|---|
| 5/23/2025 | Sold | $245,000-5.7%$199/sqft |
Source:  Bright MLS #PAMC2135684 Report a problem Bright MLS #PAMC2135684 Report a problem | ||
| 5/4/2025 | Pending sale | $259,900$211/sqft |
Source: Bright MLS #PAMC2135684 Report a problem | ||
| 5/3/2025 | Listed for sale | $259,900$211/sqft |
Source: Bright MLS #PAMC2135684 Report a problem | ||
| 4/29/2025 | Pending sale | $259,900$211/sqft |
Source: Bright MLS #PAMC2135684 Report a problem | ||
| 4/24/2025 | Price change | $259,900-9.8%$211/sqft |
Source: Bright MLS #PAMC2135684 Report a problem | ||
| 4/8/2025 | Listed for sale | $288,000+80.1%$234/sqft |
Source: Bright MLS #PAMC2135684 Report a problem | ||
| 1/1/2020 | Listing removed | $159,900$130/sqft |
Source: RE/MAX 440 #PAMC630626 Report a problem | ||
| 12/31/2019 | Listed for sale | $159,900$130/sqft |
Source: RE/MAX 440 #PAMC630626 Report a problem | ||
| 12/20/2019 | Sold | $159,900$130/sqft |
Source: Public Record Report a problem | ||
| 11/26/2019 | Pending sale | $159,900$130/sqft |
Source: RE/MAX 440 #PAMC630626 Report a problem | ||
| 11/9/2019 | Listed for sale | $159,900+201.7%$130/sqft |
Source: RE/MAX 440 - Doylestown #PAMC630626 Report a problem | ||
| 4/22/2003 | Sold | $53,000$43/sqft |
Source: Public Record Report a problem | ||
Public tax history
| Year | Property taxes | Tax assessment |
|---|---|---|
| 2025 | $2,387 +4.5% | $55,000 |
| 2024 | $2,283 | $55,000 |
| 2023 | $2,283 +8.9% | $55,000 |
| 2022 | $2,095 +4.3% | $55,000 |
| 2021 | $2,010 +2.4% | $55,000 |
| 2020 | $1,962 +2.3% | $55,000 |
| 2019 | $1,917 +5.6% | $55,000 |
| 2018 | $1,816 +2.7% | $55,000 |
| 2017 | $1,768 +1.8% | $55,000 |
| 2016 | $1,737 +5.9% | $55,000 |
| 2015 | $1,641 +1.6% | $55,000 |
| 2014 | $1,615 +1.3% | $55,000 |
| 2013 | $1,594 +1.3% | $55,000 |
| 2012 | $1,574 +7% | $55,000 |
| 2011 | $1,471 +2.4% | $55,000 |
| 2010 | $1,437 +3.2% | $55,000 |
| 2009 | $1,393 +8% | $55,000 |
| 2008 | $1,290 +2.5% | -- |
| 2007 | $1,258 +3.2% | -- |
| 2006 | $1,219 +2.5% | -- |
| 2005 | $1,189 +3.8% | -- |
| 2004 | $1,146 | -- |
| 2003 | $1,146 | -- |
| 2002 | $1,146 +9.5% | -- |
| 2000 | $1,047 +1.4% | -- |
| 1999 | $1,033 | -- |
Find assessor info on the county website
Neighborhood: 19446
Nearby homes
- $320,6003 bd2 ba1.4k sqft606 N Cannon Ave, Lansdale, PA 19446Off Market

- $260,0003 bd2 ba1.1k sqft610 N Cannon Ave, Lansdale, PA 19446Sold
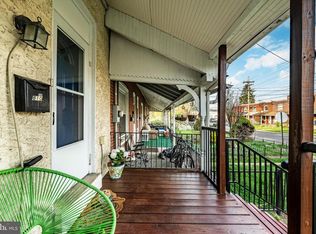
- $219,4002 bd1 ba1.2k sqft612 N Cannon Ave, Lansdale, PA 19446Off Market
- $261,7002 bd1 ba1.2k sqft604 N Cannon Ave, Lansdale, PA 19446Off Market
- $236,0003 bd1 ba1.3k sqft614 N Cannon Ave, Lansdale, PA 19446Sold
- $321,2003 bd2 ba1.4k sqft602 N Cannon Ave, Lansdale, PA 19446Off Market
- $298,5003 bd1 ba1.6k sqft616 N Cannon Ave, Lansdale, PA 19446Off Market
- $287,5004 bd1 ba1.6k sqft600 N Cannon Ave, Lansdale, PA 19446Off Market
Nearby schools
GreatSchools rating
- 7/10Oak Park El SchoolGrades: K-6Distance: 0.6 mi
- 6/10Penndale Middle SchoolGrades: 7-9Distance: 1.1 mi
- 9/10North Penn Senior High SchoolGrades: 10-12Distance: 1.9 mi
Schools provided by the listing agent
- High: North Penn
- District: North Penn
Source: Bright MLS. This data may not be complete. We recommend contacting the local school district to confirm school assignments for this home.
Get a cash offer in 3 minutes
Find out how much your home could sell for in as little as 3 minutes with a no-obligation cash offer.
Estimated market value
$251,100
Get a cash offer in 3 minutes
Find out how much your home could sell for in as little as 3 minutes with a no-obligation cash offer.
Estimated market value
$251,100
- Pennsylvania
- Montgomery County
- Lansdale
- 19446
- 608 N Cannon Ave
Nearby cities
Nearby zip codes
Other Lansdale Topics
