Discover the perfect blend of modern comfort and classic charm in this beautifully reimagined 3-bedroom, 3-full-bath home. This early 1900's home was taken down to the studs and completely updated in 2022 with a new roof, new windows, new flooring, new bathrooms, new kitchen, new heating & air system, new tankless hot water heater, new electrical panel & wiring, in 2024 a detached 1 car garage with concrete floor was added! With an open-concept floor plan, this residence offers an abundance of space for both everyday living and effortless entertaining.
Step inside to a bright, airy living area that flows seamlessly into the heart of the home — a stunning chef’s kitchen featuring premium stainless steel appliances, custom-crafted cabinetry, and elegant Quartz countertops. The oversized eat-in island with a gas cooktop serves as the perfect gathering spot for family and friends, while the expansive walk-in pantry provides exceptional storage and organization.
The primary suite is a true retreat, boasting a spacious walk-in closet with convenient direct access to the laundry room. The luxurious primary bathroom impresses with a frameless glass walk-in shower and double vanity topped with beautiful quartz countertops. Second bedroom downstairs also has a full guest bathroom off the hallway.
Upstairs, you’ll find a versatile large bedroom or flexible game room complete with its own full bathroom, featuring quartz countertops and another elegant frameless walk-in shower — ideal for guests, teens, or a private retreat.
Outside, enjoy peaceful mornings or relaxing evenings on the charming front porch or the spacious covered back patio. This thoughtfully updated home combines functionality, style, and comfort in one of the most desirable layouts available.
Don’t miss your opportunity to make this move-in-ready gem your own!
For sale
Price cut: $10K (8/13)
$339,950
608 N Catherine St, Terrell, TX 75160
3beds
2,206sqft
Single Family Residence
Built in ----
9,844 Square Feet Lot
$336,900 Zestimate®
$154/sqft
$-- HOA
What's special
New windowsOpen-concept floor planNew flooringElegant quartz countertopsNew kitchenPremium stainless steel appliancesSpacious covered back patio
- 85 days
- 335
- 28
Zillow last checked:
Listing updated:
Listed by:
Jory Walker 0538869 214-862-0826,
Coldwell Banker Apex, Realtors 972-829-4450
Source: NTREIS,MLS#: 21327945
Facts & features
Interior
Bedrooms & bathrooms
- Bedrooms: 3
- Bathrooms: 3
- Full bathrooms: 3
Primary bedroom
- Features: Dual Sinks, En Suite Bathroom, Walk-In Closet(s)
- Level: First
- Dimensions: 15 x 12
Bedroom
- Level: First
- Dimensions: 11 x 12
Bedroom
- Level: Second
- Dimensions: 18 x 13
Dining room
- Level: First
- Dimensions: 16 x 15
Living room
- Features: Ceiling Fan(s)
- Level: First
- Dimensions: 15 x 15
Heating
- Central
Cooling
- Central Air
Appliances
- Included: Dishwasher, Disposal, Gas Range, Tankless Water Heater, Vented Exhaust Fan
Features
- High Speed Internet, Pantry, Cable TV
- Has basement: No
- Has fireplace: No
Interior area
- Total interior livable area: 2,206 sqft
Video & virtual tour
Property
Parking
- Total spaces: 1
- Parking features: Garage, Gravel, Gated
- Garage spaces: 1
Features
- Levels: One and One Half
- Patio & porch: Covered
- Pool features: None
Lot
- Size: 9,844 Square Feet
Details
- Parcel number: 40778
Construction
Type & style
- Home type: SingleFamily
- Architectural style: Traditional,Detached
- Property subtype: Single Family Residence
Materials
- Foundation: Pillar/Post/Pier
Condition
- Resale
Utilities & green energy
- Sewer: Public Sewer
- Water: Public
- Utilities for property: Sewer Available, Water Available, Cable Available
Community & HOA
Community
- Subdivision: Terrell Rev
HOA
- Has HOA: No
Location
- Region: Terrell
Financial & listing details
- Price per square foot: $154/sqft
- Tax assessed value: $357,294
- Annual tax amount: $8,659
- Date on market: 7/10/2026
- Cumulative days on market: 221 days
Estimated market value
$336,900
$320,000 - $354,000
$2,302/mo
Price history
| Date | Event | Price |
|---|---|---|
| 8/13/2026 | Price change | $339,950-2.9%$154/sqft |
Source: NTREIS #21327945 Report a problem | ||
| 7/10/2026 | Listed for sale | $349,950-5.4%$159/sqft |
Source: NTREIS #21327945 Report a problem | ||
| 7/10/2026 | Listing removed | $369,950$168/sqft |
Source: NTREIS #21189717 Report a problem | ||
| 4/27/2026 | Price change | $369,950-7.5%$168/sqft |
Source: NTREIS #21189717 Report a problem | ||
| 2/25/2026 | Listed for sale | $399,950+15.9%$181/sqft |
Source: NTREIS #21189717 Report a problem | ||
| 4/12/2023 | Sold | -- |
Source: Ebby Halliday solds #20285462_75160 Report a problem | ||
| 4/5/2023 | Pending sale | $345,000$156/sqft |
Source: NTREIS #20285462 Report a problem | ||
| 3/31/2023 | Contingent | $345,000$156/sqft |
Source: NTREIS #20285462 Report a problem | ||
| 3/22/2023 | Listed for sale | $345,000-3.9%$156/sqft |
Source: NTREIS #20285462 Report a problem | ||
| 3/21/2023 | Listing removed | $359,000$163/sqft |
Source: NTREIS #20202743 Report a problem | ||
| 1/22/2023 | Price change | $359,000-1.6%$163/sqft |
Source: NTREIS #20202743 Report a problem | ||
| 1/11/2023 | Price change | $364,900-1.4%$165/sqft |
Source: NTREIS #20202743 Report a problem | ||
| 12/17/2022 | Price change | $370,000-1.3%$168/sqft |
Source: NTREIS #20202743 Report a problem | ||
| 12/7/2022 | Price change | $374,900-1.3%$170/sqft |
Source: NTREIS #20202743 Report a problem | ||
| 11/28/2022 | Price change | $380,000-4.5%$172/sqft |
Source: NTREIS #20202743 Report a problem | ||
| 11/9/2022 | Listed for sale | $398,000+261.8%$180/sqft |
Source: NTREIS #20202743 Report a problem | ||
| 8/30/2021 | Pending sale | $110,000$50/sqft |
Source: NTREIS #14582778 Report a problem | ||
| 8/17/2021 | Listed for sale | $110,000$50/sqft |
Source: NTREIS #14582778 Report a problem | ||
| 8/13/2021 | Pending sale | $110,000$50/sqft |
Source: NTREIS #14582778 Report a problem | ||
| 8/3/2021 | Price change | $110,000-15.4%$50/sqft |
Source: NTREIS #14582778 Report a problem | ||
| 6/3/2021 | Price change | $130,000-7.1%$59/sqft |
Source: NTREIS #14582778 Report a problem | ||
| 5/21/2021 | Listed for sale | $140,000$63/sqft |
Source: NTREIS #14582778 Report a problem | ||
Public tax history
| Year | Property taxes | Tax assessment |
|---|---|---|
| 2025 | $8,659 +6.6% | $357,294 +3.3% |
| 2024 | $8,126 +0.1% | $346,041 +0.4% |
| 2023 | $8,116 +368.6% | $344,647 +419.3% |
| 2022 | $1,732 -53.7% | $66,364 -52% |
| 2021 | $3,740 +727% | $138,198 +107% |
| 2020 | $452 | $66,756 +10% |
| 2019 | -- | $60,687 +10% |
| 2018 | $376 | $55,170 +5.1% |
| 2017 | $376 +16.9% | $52,480 +10.5% |
| 2016 | $322 -8.1% | $47,480 -3.5% |
| 2015 | $350 | $49,190 -3.3% |
| 2014 | $350 | $50,890 -3.2% |
| 2013 | -- | $52,590 -3.1% |
| 2012 | -- | $54,290 -3% |
| 2011 | -- | $55,990 -2.9% |
| 2010 | -- | $57,680 -5.6% |
| 2009 | -- | $61,120 -2.7% |
| 2008 | -- | $62,820 -1.9% |
| 2007 | -- | $64,040 -4.2% |
| 2006 | -- | $66,840 +23.5% |
| 2004 | -- | $54,100 |
Find assessor info on the county website
Monthly payment
Est. payment
Payment breakdown
Explore the cost of this home by adjusting the details. Changes won't be saved.Climate risks
Neighborhood: 75160
Nearby schools
Schools provided by the listing agent
- Elementary: Burnett
- Middle: Furlough
- High: Terrell
- District: Terrell ISD
Source: NTREIS. This data may not be complete. We recommend contacting the local school district to confirm school assignments for this home.
Similar homes
- $307,0003 bd2 ba1.8k sqft804 S Adelaide St, Terrell, TX 75160For Sale
 MLS ID #21380826, Alisha Rosse. NTREIS
 - $329,0005 bd4 ba2.6k sqft503 Bradshaw St, Terrell, TX 75160For Sale
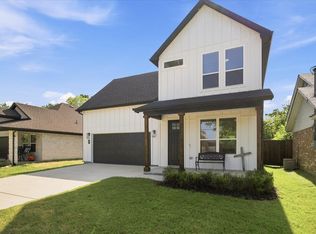 MLS ID #21333831, Shannon Runyan. NTREIS
 - $264,9993 bd2 ba1.7k sqft305 Westvue St, Terrell, TX 75160For Sale
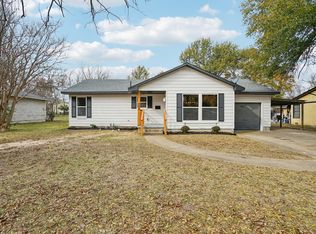 MLS ID #21134957, Sammy Saavedra. NTREIS
 - $235,0003 bd2 ba1.1k sqft103 Cherokee St, Terrell, TX 75160For Sale
 MLS ID #21373329, Elizabeth Cantu. NTREIS
