Skip main navigation
Sold for $228,000
  • $228,000

    608 N Chestnut St, Palmyra, PA 17078

    3beds
    1,589sqft
    Townhouse
    Built in 1940
    5,663 Square Feet Lot
    $240,700 Zestimate®
    $143/sqft
    $1,903 Estimated rent

    Home value

    $240,700

    $209,000 - $277,000

    $1,903/mo

    Zestimate® history
    Loading
    Loading...

    Owner options

    List your home for rent

    $1,903/mo

    Rent Zestimate®

    Find your next renter with Zillow Rental Manager. Plus, with online applications, you can quickly screen prospective tenants – for free.

    Learn more

    $1,903/mo

    Rent Zestimate®

    Refinance and save

    $1,531/mo

    Est. payment

    Refinancing to a lower rate could help reduce your monthly payments and save thousands over the life of the loan.

    See today's rates

    $1,531/mo

    Est. payment

    Explore your selling options

    Work with a Zillow partner agent

    Leverage their expertise and Zillow's premium Showcase listings to get your home seen by more buyers.

    Get started

    List with your own agent

    Get your home in front of millions of buyers by listing it on Zillow.

    Learn how to do it

    Sell it yourself

    Take full control of how buyers see your home on Zillow by listing For Sale by Owner (FSBO).

    List your home

    What's special

    Spacious off-street parking spotsInviting covered front porchBack porchConvenient laundry area
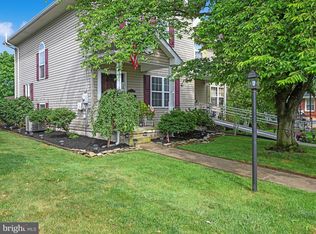
    AN OFFER HAS BEEN RECEIVED. DEADLINE FOR OFFERS IS SATURDAY, MARCH 22 AT NOON. A decision will be made the evening of March 22. Nestled near Memorial Park and just a short walk from Northside Elementary School in Palmyra, this charming 3-bedroom, 1.5-bath home offers a blend of comfort, convenience, and character. With easy access to I-81 and I-76—both less than 20 minutes away—it provides an ideal location for commuters while maintaining a peaceful neighborhood setting. The inviting covered front porch is perfect for relaxing and enjoying scenic sunsets. Inside, natural light shines through large windows enhancing the home's warm and welcoming ambiance. The first floor also features a convenient laundry area and a half bath. Upstairs, three bedrooms share a generously sized full bathroom with a double sink. Storage is plentiful with a full basement and an attic, offering ample space to stay organized. The back porch is an excellent spot for grilling or unwinding after time spent in the yard. Two spacious off-street parking spots are located behind the property. Priced to sell, this home is ready to welcome its next owners!

    Zillow last checked:

    Listing updated:

    Listed by:

    Jessica Eger 814-392-4459,

    Coldwell Banker Realty

    Bought with:

    Steve Hartman, RS341793

    Berkshire Hathaway HomeServices Homesale Realty

    Source: Bright MLS,MLS#: PALN2018982MLS Logo

    Facts & features

    Interior

    Bedrooms & bathrooms
    • Bedrooms: 3
    • Bathrooms: 2
    • Full bathrooms: 1
    • 1/2 bathrooms: 1
    • Main level bathrooms: 1
    Bedroom 1
    • Level: Upper
    • Area: 168 Square Feet
    • Dimensions: 12 x 14
    Bedroom 2
    • Level: Upper
    • Area: 120 Square Feet
    • Dimensions: 12 x 10
    Bedroom 3
    • Level: Upper
    • Area: 121 Square Feet
    • Dimensions: 11 x 11
    Bathroom 1
    • Features: Double Sink
    • Level: Upper
    • Area: 140 Square Feet
    • Dimensions: 14 x 10
    Other
    • Level: Upper
    • Area: 675 Square Feet
    • Dimensions: 25 x 27
    Basement
    • Level: Lower
    • Area: 650 Square Feet
    • Dimensions: 25 x 26
    Dining room
    • Level: Main
    • Area: 156 Square Feet
    • Dimensions: 12 x 13
    Half bath
    • Level: Main
    • Area: 49 Square Feet
    • Dimensions: 7 x 7
    Kitchen
    • Level: Main
    • Area: 182 Square Feet
    • Dimensions: 14 x 13
    Living room
    • Level: Main
    • Area: 208 Square Feet
    • Dimensions: 16 x 13
    Heating
    • Hot Water, Oil
    Cooling
    • Ceiling Fan(s), Window Unit(s), Electric
    Appliances
    • Included: Electric Water Heater
    • Laundry: Hookup, Main Level
    Features
    • Basement: Other
    • Number of fireplaces: 1
    • Fireplace features: Gas/Propane
    Interior area
    • Total structure area: 1,589
    • Total interior livable area: 1,589 sqft
    • Finished area above ground: 1,589
    • Finished area below ground: 0

    Property

    Parking
    • Total spaces: 2
    • Parking features: Paved, Off Street, On Street
    • Has uncovered spaces: Yes
    Accessibility
    • Accessibility features: 2+ Access Exits
    Features
    • Levels: Two
    • Stories: 2
    • Patio & porch: Deck, Porch
    • Pool features: None
    Lot
    • Size: 5,663 sqft
    Details
    • Additional structures: Above Grade, Below Grade
    • Parcel number: 1622890483601000000
    • Zoning: RES
    • Special conditions: Standard

    Construction

    Type & style
    • Home type: Townhouse
    • Architectural style: Traditional
    • Property subtype: Townhouse
    Materials
    • Vinyl Siding
    • Foundation: Block
    • Roof: Asphalt
    Condition
    • New construction: No
    • Year built: 1940

    Utilities & green energy

    • Electric: 100 Amp Service
    • Sewer: Public Sewer
    • Water: Public

    Community & neighborhood

    Location
    • Region: Palmyra
    • Subdivision: None Available
    • Municipality: PALMYRA BORO

    Other

    Other facts
    • Listing agreement: Exclusive Agency
    • Listing terms: Cash,Conventional,FHA,USDA Loan,VA Loan
    • Ownership: Fee Simple

    Price history

    DateEventPrice
    5/19/2025Sold$228,000-0.8%$143/sqft
    Source: Bright MLS #PALN2018982 Report a problem
    3/22/2025Pending sale$229,900$145/sqft
    Source: Bright MLS #PALN2018982 Report a problem
    3/18/2025Listed for sale$229,900+83.3%$145/sqft
    Source: Bright MLS #PALN2018982 Report a problem
    7/18/2019Sold$125,400+0.4%$79/sqft
    Source: Public Record Report a problem
    5/21/2019Pending sale$124,900+66.5%$79/sqft
    Source: Coldwell Banker Residential Brokerage - Lancaster #PALN106650 Report a problem
    5/17/2019Sold$75,000-40%$47/sqft
    Source: Public Record Report a problem
    5/16/2019Price change$124,900-3.6%$79/sqft
    Source: Coldwell Banker Residential Brokerage - Lancaster #PALN106650 Report a problem
    5/7/2019Price change$129,500-5.1%$81/sqft
    Source: Coldwell Banker Residential Brokerage - Lancaster #PALN106650 Report a problem
    4/25/2019Listed for sale$136,500$86/sqft
    Source: Coldwell Banker Residential Brokerage-Lancaster #PALN106650 Report a problem

    Public tax history

    YearProperty taxesTax assessment
    2025$3,932 +5.9%$137,600
    2024$3,712 +3.2%$137,600
    2023$3,597 +6%$137,600
    2022$3,394 +10.2%$137,600
    2021$3,080 +1.3%$137,600
    2020$3,041 +229.8%$137,600
    2019$922 -54.1%$137,600
    2018$2,009 $137,600
    2017-- $137,600
    2016-- $137,600
    2015-- $137,600
    2014-- $137,600 +942.4%
    2012-- $13,200
    2011-- $13,200
    2010-- $13,200
    2009-- $13,200
    2007-- $13,200
    2006-- $13,200

    Find assessor info on the county website

    Neighborhood: 17078

    Nearby schools

    GreatSchools rating
    Schools provided by the listing agent
    • Elementary: Northside
    • Middle: Palmyra Area
    • High: Palmyra Area
    • District: Palmyra Area

    Source: Bright MLS. This data may not be complete. We recommend contacting the local school district to confirm school assignments for this home.

    Get pre-qualified for a loan
    At Zillow Home Loans, we can pre-qualify you in as little as 5 minutes with no impact to your credit score.

    An equal housing lender. NMLS #10287.

    Sell for more on Zillow
    Get a Zillow Showcase℠ listing at no additional cost and you could sell for .
    $240,700
    2% more
    +$4,814
    With Zillow Showcase(estimated)
    $245,514