Skip main navigation
Closed
  • Price Unknown

    608 N Clinton St, Cuero, TX 77954

    4beds
    2,234sqft
    Single Family Residence
    Built in ----
    0.41 Acres Lot
    $239,200 Zestimate®
    $--/sqft
    $1,846 Estimated rent

    Home value

    $239,200

    Estimated sales range

    Not available

    $1,846/mo

    Zestimate® history
    Loading
    Loading...

    Owner options

    List your home for rent

    $1,846/mo

    Rent Zestimate®

    Find your next renter with Zillow Rental Manager. Plus, with online applications, you can quickly screen prospective tenants – for free.

    Learn more

    $1,846/mo

    Rent Zestimate®

    Refinance and save

    Refinancing to a lower rate could help reduce your monthly payments and save thousands over the life of the loan.

    See today's rates

    Explore your selling options

    Work with a Zillow partner agent

    Leverage their expertise and Zillow's premium Showcase listings to get your home seen by more buyers.

    Get started

    List with your own agent

    Get your home in front of millions of buyers by listing it on Zillow.

    Learn how to do it

    Sell it yourself

    Take full control of how buyers see your home on Zillow by listing For Sale by Owner (FSBO).

    List your home

    What's special

    Electric wall-mounted fireplaceGorgeous oak treesFresh paintHigh ceilingsPool or kitchen expansionBonus roomBuilt-in bookcases
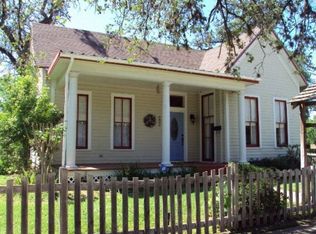
    Built in the late 1800s and now boasting numerous renovations, this Craftsman style home offers flexibility, space, and charm in a lovely neighborhood! With its wrap-around front porch, upstairs "sleeping" porch, high ceilings, oversized bedrooms, and gorgeous oak trees, this home hearkens back to a simpler time and a family-oriented lifestyle. The tall casement windows in the front parlor offer beautiful views of the sprawling oak trees and plenty of natural light. The downstairs den is a cozy space with its electric, wall-mounted fireplace and built-in bookcases; this den could also be a downstairs masters suite. The large dining room will accommodate family gatherings that can easily spill over to the side porch's swing for coffee and dessert. Upstairs are three bedrooms. Off of the 3rd bedroom is a bonus room that could easily be used as an office, exercise room or nursery. From the 2nd or 3rd bedrooms, the "sleeping" porch could be converted into a walk-in closet and the bonus room into a master bath suite. The new upstairs bathroom is plumbed to facilitate the addition of a master bath. Currently, access to the upstairs "sleeping" porch is provided by both the 2nd bedroom and the bonus room. Recent renovations include electrical updates to the 3-car garage, a new sewer line from the house to the street, removal of carpet in the bedrooms with original hardwoods cleaned and sanded, addition of a new bathroom upstairs, installation of sheetrock and construction of a closet in the front upstairs bedroom, fresh paint in several rooms, new window units in the 3 bedrooms to supplement the central air for the downstairs, and a new hot water heater. The 2-car garage has space for use as a workshop or craft area. The partially fenced area of the backyard is the perfect spot for a new entertainment deck, pool or kitchen expansion. Centrally located in Cuero, this home affords easy access to the shopping district, schools, churches and medical care.

    Zillow last checked:

    Listing updated:

    Listed by:

    Rebecca Dawson (210)705-3912,

    Found It LLC

    Bought with:

    Jessica G Geistman-Rosas, TREC #0519417

    JGR Brokerage, LLC

    , TREC #null

    Source: Central Texas MLS,MLS#: 585255MLS LogoOriginating MLS: Four Rivers Association of REALTORS

    Facts & features

    Interior

    Bedrooms & bathrooms
    • Bedrooms: 4
    • Bathrooms: 2
    • Full bathrooms: 2
    Bedroom
    • Level: Upper
    Bedroom 2
    • Level: Upper
    Bedroom 3
    • Level: Upper
    Bathroom
    • Level: Lower
    Bathroom
    • Level: Upper
    Bonus room
    • Level: Upper
    Den
    • Level: Lower
    Dining room
    • Level: Lower
    Kitchen
    • Level: Lower
    Laundry
    • Level: Lower
    Living room
    • Level: Lower
    Heating
    • Central, Electric, Gas, Natural Gas, Window Unit
    Cooling
    • Central Air, 1 Unit, Wall/Window Unit(s)
    Appliances
    • Included: Double Oven, Electric Range, Electric Water Heater, Microwave, Refrigerator, Some Electric Appliances, Range
    • Laundry: Washer Hookup, Electric Dryer Hookup, Inside, Main Level, Lower Level
    Features
    • Bookcases, Ceiling Fan(s), Dining Area, Separate/Formal Dining Room, Entrance Foyer, High Ceilings, Laminate Counters, MultipleDining Areas, Pull Down Attic Stairs, Separate Shower, Tub Shower, Vanity, Breakfast Area, Eat-in Kitchen
    • Flooring: Carpet, Ceramic Tile, Vinyl, Wood
    • Doors: Storm Door(s)
    • Attic: Pull Down Stairs
    • Has fireplace: Yes
    • Fireplace features: Electric
    Interior area
    • Total interior livable area: 2,234 sqft

    Property

    Parking
    • Total spaces: 4
    • Parking features: Carport, Detached Carport, Detached, Garage, Garage Faces Side
    • Garage spaces: 2
    • Carport spaces: 2
    • Covered spaces: 4
    Features
    • Levels: Two
    • Stories: 2
    • Patio & porch: Covered, Porch, Screened
    • Exterior features: Enclosed Porch, Porch, Rain Gutters
    • Pool features: None
    • Fencing: Chain Link,Partial,Stone
    • Has view: Yes
    • View description: None
    • Body of water: None
    Lot
    • Size: 0.41 Acres
    Details
    • Additional structures: Workshop
    • Parcel number: 4437

    Construction

    Type & style
    • Home type: SingleFamily
    • Architectural style: Craftsman
    • Property subtype: Single Family Residence
    Materials
    • Vinyl Siding
    • Foundation: Pillar/Post/Pier
    • Roof: Composition,Shingle
    Condition
    • Resale

    Utilities & green energy

    • Sewer: Public Sewer
    • Water: Public
    • Utilities for property: Electricity Available, Natural Gas Available, Trash Collection Public

    Community & neighborhood

    Community
    • Community features: None, Curbs, Gutter(s), Street Lights, Sidewalks
    Location
    • Region: Cuero

    Other

    Other facts
    • Listing agreement: Exclusive Right To Sell
    • Listing terms: Cash,Conventional,FHA,USDA Loan
    • Road surface type: Alley Paved

    Price history

    DateEventPrice
    12/19/2025Pending sale$294,700$132/sqft
    Source: Central Texas MLS #585255 Report a problem
    12/18/2025Sold--
    Source: Central Texas MLS #585255 Report a problem
    11/21/2025Contingent$294,700$132/sqft
    Source: Central Texas MLS #585255 Report a problem
    7/3/2025Listed for sale$294,700-9.3%$132/sqft
    Source: Central Texas MLS #585255 Report a problem
    9/29/2022Sold--
    Source: Central Texas MLS #482108 Report a problem
    9/5/2022Pending sale$325,000$145/sqft
    Source: Central Texas MLS #482108 Report a problem
    8/9/2022Listed for sale$325,000$145/sqft
    Source: Central Texas MLS #482108 Report a problem

    Public tax history

    YearProperty taxesTax assessment
    2025$4,746 +32.8%$251,200 +5.5%
    2024$3,575 $238,200
    2023-- --
    2022$4,151 $172,760 +4.7%
    2021-- $164,940 -0.7%
    2020-- $166,170 +3.3%
    2018-- $160,880 +0.4%
    2017-- $160,230 +5.2%
    2016-- $152,280
    2015-- $152,280 +36.2%
    2014-- $111,820 +98.5%
    2013-- $56,320
    2012-- $56,320
    2011-- $56,320
    2010-- $56,320
    2009-- $56,320
    2008-- $56,320 +8.5%
    2007-- $51,930

    Find assessor info on the county website

    Neighborhood: 77954

    Nearby schools

    GreatSchools rating
    Schools provided by the listing agent
    • District: Cuero ISD

    Source: Central Texas MLS. This data may not be complete. We recommend contacting the local school district to confirm school assignments for this home.