Welcome to 608 N Galloway St! This modern townhome, only 5 years young, has been meticulously maintained and still benefits from a tax abatement. The home boasts a stately ipe wood facade and offers 4 bedrooms, 2.5 baths, and garage parking. As you enter the foyer you will find inside garage access to the right, a convenient powder room, and a versatile flex room with glass French doors- perfect for home office in today’s work from home lifestyle. The back patio features wooden fence and pavers- an ideal space for outdoor relaxation. Ascending to your main living level, you will find a true chef’s eat in kitchen with quartz countertops, an expansive island with a waterfall countertop, marble backsplash with under-cabinet lighting, and gourmet Kitchen Aid Architect II stainless steel appliances. The open floor plan combines a spacious dining area and a living room with abundant natural light and a cozy gas fireplace. Continue upstairs to your primary suite oasis. The primary bedroom leads through your walk in closet to a spa like en-suite. Featuring double vanity, soaking tub, oversized walk-in shower, and separate water closet. The next level has 2 guest bedrooms, full bath, and proper laundry room with side by side washer and dryer and convenient shelves. The roofdeck offers stunning skyline views perfect for entertaining or relaxing under the stars. Finally, the finished lower level provides additional living space for a media room/play room/home gym/home office or additional guest quarters. This home is complete with home nest and security system ready for it’s new owner. Don't miss the opportunity to own this amazing home in a fantastic location! 5 years remaining on tax abatement.
Sold for $800,000
$800,000
608 N Galloway St Unit C, Philadelphia, PA 19123
4beds
2,142sqft
Townhouse
Built in 2018
732 Square Feet Lot
$820,700 Zestimate®
$373/sqft
$3,925 Estimated rent
Home value
$820,700
$780,000 - $862,000
$3,925/mo
Zestimate® history
Owner options
List your home for rent
$3,925/mo
Rent Zestimate®
Find your next renter with Zillow Rental Manager. Plus, with online applications, you can quickly screen prospective tenants – for free.
$3,925/mo
Rent Zestimate®
Refinance and save
$5,597/mo
Est. payment
Refinancing to a lower rate could help reduce your monthly payments and save thousands over the life of the loan.
$5,597/mo
Est. payment
Explore your selling options
Work with a Zillow partner agent
Leverage their expertise and Zillow's premium Showcase listings to get your home seen by more buyers.
Get startedList with your own agent
Get your home in front of millions of buyers by listing it on Zillow.
Learn how to do itSell it yourself
Take full control of how buyers see your home on Zillow by listing For Sale by Owner (FSBO).
List your homeWhat's special
Cozy gas fireplaceGarage parkingWaterfall countertopConvenient powder roomGlass french doorsQuartz countertopsAbundant natural light
Zillow last checked:
Listing updated:
Listed by:
Michele Cooley 267-688-0488,
BHHS Fox & Roach-Center City Walnut,
Co-Listing Agent: Dorothy Elizabeth Menei 215-514-5074,
BHHS Fox & Roach-Center City Walnut
Bought with:
Matt Ochs, RS340037
Space & Company
Source: Bright MLS,MLS#: PAPH2303546
Facts & features
Interior
Bedrooms & bathrooms
- Bedrooms: 4
- Bathrooms: 3
- Full bathrooms: 2
- 1/2 bathrooms: 1
- Main level bathrooms: 1
- Main level bedrooms: 1
Basement
- Area: 0
Heating
- Forced Air, Natural Gas
Cooling
- Central Air, Zoned, Electric
Appliances
- Included: Gas Water Heater
- Laundry: Upper Level
Features
- Walk-In Closet(s), Open Floorplan, Eat-in Kitchen, Kitchen Island, Recessed Lighting, Soaking Tub
- Basement: Finished
- Number of fireplaces: 1
- Fireplace features: Gas/Propane
Interior area
- Total structure area: 2,142
- Total interior livable area: 2,142 sqft
- Finished area above ground: 2,142
- Finished area below ground: 0
Property
Parking
- Total spaces: 1
- Parking features: Inside Entrance, Garage Faces Front, Attached
- Attached garage spaces: 1
Accessibility
- Accessibility features: None
Features
- Levels: Three
- Stories: 3
- Patio & porch: Patio, Roof
- Pool features: None
- Has view: Yes
- View description: City
Lot
- Size: 732 Square Feet
- Dimensions: 16.00 x 47.00
Details
- Additional structures: Above Grade, Below Grade
- Parcel number: 056182425
- Zoning: RSA5
- Special conditions: Standard
Construction
Type & style
- Home type: Townhouse
- Architectural style: Transitional,Contemporary,Straight Thru
- Property subtype: Townhouse
Materials
- Masonry, Other
- Foundation: Slab
Condition
- Very Good,Excellent
- New construction: No
- Year built: 2018
Utilities & green energy
- Sewer: Public Sewer
- Water: Public
Community & HOA
Community
- Security: Fire Sprinkler System
- Subdivision: Northern Liberties
HOA
- Has HOA: Yes
- Services included: Other
- HOA fee: $630 annually
Location
- Region: Philadelphia
- Municipality: PHILADELPHIA
Financial & listing details
- Price per square foot: $373/sqft
- Tax assessed value: $790,700
- Annual tax amount: $1,940
- Date on market: 12/7/2023
- Listing agreement: Exclusive Agency
- Listing terms: Conventional,Cash,FHA,VA Loan,Other
- Ownership: Fee Simple
Price history
| Date | Event | Price |
|---|---|---|
| 1/12/2024 | Sold | $800,000-2.4%$373/sqft |
Source:  Bright MLS #PAPH2303546 Report a problem Bright MLS #PAPH2303546 Report a problem | ||
| 12/14/2023 | Contingent | $819,900$383/sqft |
Source: Bright MLS #PAPH2303546 Report a problem | ||
| 12/7/2023 | Listed for sale | $819,900-1.2%$383/sqft |
Source: Bright MLS #PAPH2303546 Report a problem | ||
| 12/6/2023 | Listing removed | -- |
Source: Bright MLS #PAPH2280904 Report a problem | ||
| 11/7/2023 | Price change | $829,900-2.4%$387/sqft |
Source: Bright MLS #PAPH2280904 Report a problem | ||
| 10/12/2023 | Listed for sale | $849,900+8.3%$397/sqft |
Source: Bright MLS #PAPH2280904 Report a problem | ||
| 3/18/2021 | Sold | $785,000+18.9%$366/sqft |
Source: Public Record Report a problem | ||
| 10/19/2018 | Sold | $660,000$308/sqft |
Source: Public Record Report a problem | ||
Public tax history
| Year | Property taxes | Tax assessment |
|---|---|---|
| 2025 | $11,068 +470.3% | $790,700 +14.1% |
| 2024 | $1,941 | $693,200 |
| 2023 | $1,941 -11.4% | $693,200 |
| 2022 | $2,191 | -- |
| 2021 | $2,191 | -- |
Find assessor info on the county website
Neighborhood: Northern Liberties
Nearby homes
- $--2 bd2 ba1.7k sqft315 Green St #A, Philadelphia, PA 19123Off Market
- $--1 bd1 ba800 sqft315 Green St APT C, Philadelphia, PA 19123Off Market

- $---- bd1 ba500 sqft315 Green St APT B, Philadelphia, PA 19123Off Market
- $703,1002 bd2 ba2.2k sqft315 Green St, Philadelphia, PA 19123Off Market
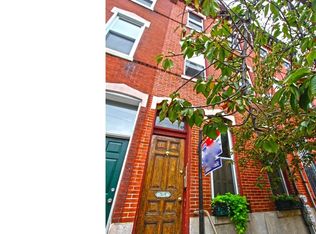
- $934,5003 bd3 ba2.8k sqft610 N Galloway St, Philadelphia, PA 19123Off Market
- $971,8003 bd-- ba2.6k sqft311 Green St, Philadelphia, PA 19123Off Market
- $610,0004 bd3 ba2.2k sqft333 Green St UNIT 7, Philadelphia, PA 19123Pending
- $982,5003 bd3 ba2.7k sqft612 N Galloway St #PRE, Philadelphia, PA 19123Off Market
Nearby schools
GreatSchools rating
- 5/10General Philip KearnyGrades: K-8Distance: 0.3 mi
- 2/10Franklin Benjamin High SchoolGrades: 9-12Distance: 1 mi
Schools provided by the listing agent
- District: The School District Of Philadelphia
Source: Bright MLS. This data may not be complete. We recommend contacting the local school district to confirm school assignments for this home.
Get a cash offer in 3 minutes
Find out how much your home could sell for in as little as 3 minutes with a no-obligation cash offer.
Estimated market value
$820,700
Get a cash offer in 3 minutes
Find out how much your home could sell for in as little as 3 minutes with a no-obligation cash offer.
Estimated market value
$820,700
- Pennsylvania
- Philadelphia County
- Philadelphia
- 19123
- Northern Liberties
- 608 N Galloway St Unit C
Nearby cities
Nearby neighborhoods
Nearby zip codes
Other Philadelphia Topics
