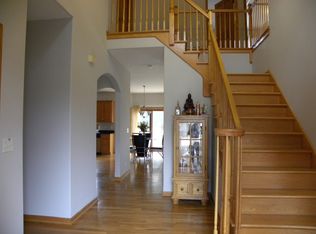
Welcome to your forever home at 608 N Kenilworth Ave, Field, Sandburg and York school district 205. All brick construction, home has been meticulously maintained by original owners since built in 2012. Home boasts a wealth of living space, residence comprises of 3500sf above-grade plus a finished basement adding about 1000sf - for a total of 4500sf of living space! The elegant yet functional floor plan encompasses of 5 bedrooms all on the 2nd floor. 2 of the 5 brs. have a private bath. There are five total full bathrooms throughout. The finished walkout basement features one-bedroom, full bathroom huge play room and multiple climate control storage rooms. Basement is perfect for extended family visits or independent teen. Versatile office at the front of the house offers an ideal space for remote work or tailored use. The main level showcases tray ceilings and hardwood floors with intricate inlays, adding an element of refined elegance. The eat in kitchen, a haven for culinary enthusiasts, is furnished with stainless steel appliances including built-in double oven, with center island. Adjacent is a spacious family room adorned with a striking stone fireplace. Ascending upstairs unveils 5 generously proportioned bedrooms. The expansive primary suite serves as a private sanctuary, featuring dual walk-in closets and a spa-inspired bathroom complete with a double vanity, soaking tub, and walk-in shower. Home is conveniently located near Crestview Park, 1 minute from 290 and 294 express ways, making it ideal to avoid traffic coming in or out of the area. Well balanced luxury, convenience, functionality and style. Come and see for yourself and envision raising your family and making many special memories as current owners did.
Closed
$1,060,000
608 N Kenilworth Ave, Elmhurst, IL 60126
6beds
4,529sqft
Single Family Residence
Built in 2011
762 Square Feet Lot
$1,104,600 Zestimate®
$234/sqft
$6,498 Estimated rent
Home value
$1,104,600
$1.03M - $1.19M
$6,498/mo
Zestimate® history
Owner options
List your home for rent
$6,498/mo
Rent Zestimate®
Find your next renter with Zillow Rental Manager. Plus, with online applications, you can quickly screen prospective tenants – for free.
$6,498/mo
Rent Zestimate®
Refinance and save
$6,186/mo
Est. payment
Refinancing to a lower rate could help reduce your monthly payments and save thousands over the life of the loan.
$6,186/mo
Est. payment
Explore your selling options
Work with a Zillow partner agent
Leverage their expertise and Zillow's premium Showcase listings to get your home seen by more buyers.
Get startedList with your own agent
Get your home in front of millions of buyers by listing it on Zillow.
Learn how to do itSell it yourself
Take full control of how buyers see your home on Zillow by listing For Sale by Owner (FSBO).
List your homeWhat's special
Stone fireplaceWealth of living spaceBrick constructionCenter islandVersatile officeExpansive primary suiteSpacious family room
Zillow last checked:
Listing updated:
Listed by:
Adam Rodriguez 708-246-6300,
Re/Max Premier
Bought with:
Thomas Kuruvilla
Achieve Real Estate Group Inc
Source: MRED as distributed by MLS GRID,MLS#: 12345135
Facts & features
Interior
Bedrooms & bathrooms
- Bedrooms: 6
- Bathrooms: 5
- Full bathrooms: 5
Rooms
- Room types: Bedroom 6, Bedroom 5
Primary bedroom
- Features: Flooring (Hardwood), Window Treatments (All), Bathroom (Full)
- Level: Second
- Area: 304 Square Feet
- Dimensions: 19X16
Bedroom 2
- Features: Flooring (Hardwood), Window Treatments (All)
- Level: Second
- Area: 304 Square Feet
- Dimensions: 19X16
Bedroom 3
- Features: Flooring (Hardwood), Window Treatments (All)
- Level: Second
- Area: 196 Square Feet
- Dimensions: 14X14
Bedroom 4
- Features: Flooring (Hardwood), Window Treatments (All)
- Level: Second
- Area: 156 Square Feet
- Dimensions: 12X13
Bedroom 5
- Features: Flooring (Hardwood), Window Treatments (All)
- Level: Second
- Area: 196 Square Feet
- Dimensions: 14X14
Bedroom 6
- Features: Flooring (Carpet)
- Level: Basement
- Area: 168 Square Feet
- Dimensions: 12X14
Dining room
- Features: Flooring (Hardwood), Window Treatments (All)
- Level: Main
- Area: 168 Square Feet
- Dimensions: 14X12
Family room
- Features: Flooring (Hardwood), Window Treatments (All)
- Level: Main
- Area: 304 Square Feet
- Dimensions: 19X16
Kitchen
- Features: Kitchen (Eating Area-Breakfast Bar, Island), Flooring (Hardwood), Window Treatments (All)
- Level: Main
- Area: 224 Square Feet
- Dimensions: 16X14
Laundry
- Features: Flooring (Other)
- Level: Main
- Area: 80 Square Feet
- Dimensions: 8X10
Living room
- Features: Flooring (Hardwood), Window Treatments (All)
- Level: Main
- Area: 238 Square Feet
- Dimensions: 17X14
Heating
- Natural Gas, Forced Air
Cooling
- Central Air
Appliances
- Included: Double Oven, Range, Microwave, Dishwasher, Refrigerator, High End Refrigerator, Washer, Dryer, Disposal
- Laundry: Laundry Closet
Features
- Cathedral Ceiling(s)
- Flooring: Hardwood
- Windows: Skylight(s)
- Basement: Finished,Exterior Entry,Full
- Number of fireplaces: 1
- Fireplace features: Family Room
Interior area
- Total structure area: 4,529
- Total interior livable area: 4,529 sqft
- Finished area below ground: 1,000
Property
Parking
- Total spaces: 3
- Parking features: Concrete, Garage Door Opener, Off Site, Garage Owned, Attached, Garage
- Attached garage spaces: 3
- Has uncovered spaces: Yes
Accessibility
- Accessibility features: No Disability Access
Features
- Stories: 2
- Patio & porch: Patio
Lot
- Size: 762 Square Feet
- Dimensions: 60X130
- Features: Common Grounds
Details
- Parcel number: 0336117011
- Special conditions: None
Construction
Type & style
- Home type: SingleFamily
- Architectural style: Contemporary
- Property subtype: Single Family Residence
Materials
- Brick
- Foundation: Concrete Perimeter
- Roof: Shake
Condition
- New construction: No
- Year built: 2011
Utilities & green energy
- Electric: 200+ Amp Service
- Sewer: Public Sewer
- Water: Lake Michigan, Public
Community & HOA
Community
- Features: Sidewalks, Street Lights, Street Paved
HOA
- Services included: None
Location
- Region: Elmhurst
Financial & listing details
- Price per square foot: $234/sqft
- Tax assessed value: $279,054
- Annual tax amount: $15,338
- Date on market: 4/22/2025
- Listing terms: Conventional
- Ownership: Fee Simple
Price history
| Date | Event | Price |
|---|---|---|
| 6/13/2025 | Sold | $1,060,000-7.7%$234/sqft |
Source:  MRED as distributed by MLS GRID #12345135 Report a problem MRED as distributed by MLS GRID #12345135 Report a problem | ||
| 5/16/2025 | Contingent | $1,149,000$254/sqft |
Source: MRED as distributed by MLS GRID #12345135 Report a problem | ||
| 4/22/2025 | Listed for sale | $1,149,000-4.2%$254/sqft |
Source: MRED as distributed by MLS GRID #12345135 Report a problem | ||
| 4/22/2025 | Listing removed | $1,199,900$265/sqft |
Source: MRED as distributed by MLS GRID #12288686 Report a problem | ||
| 2/11/2025 | Listed for sale | $1,199,900-7.6%$265/sqft |
Source: MRED as distributed by MLS GRID #12288686 Report a problem | ||
| 2/11/2025 | Listing removed | $1,299,000$287/sqft |
Source: MRED as distributed by MLS GRID #12266341 Report a problem | ||
| 1/7/2025 | Listed for sale | $1,299,000+119.8%$287/sqft |
Source: MRED as distributed by MLS GRID #12266341 Report a problem | ||
| 7/3/2012 | Sold | $591,000-6%$130/sqft |
Source: MRED as distributed by MLS GRID #08036228 Report a problem | ||
| 2/15/2012 | Listing removed | $629,000$139/sqft |
Source: RE/MAX 1st - Elmhurst #07965711 Report a problem | ||
| 1/2/2012 | Listed for sale | $629,000+333.8%$139/sqft |
Source: RE/MAX 1st - Elmhurst #07965711 Report a problem | ||
| 8/15/2011 | Sold | $145,000-77%$32/sqft |
Source: Public Record Report a problem | ||
| 7/29/2011 | Listed for sale | $629,900+127.4%$139/sqft |
Source: RE/MAX 1st - Elmhurst #07965711 Report a problem | ||
| 4/19/2005 | Sold | $277,000$61/sqft |
Source: Public Record Report a problem | ||
Public tax history
| Year | Property taxes | Tax assessment |
|---|---|---|
| 2024 | $16,599 +8.2% | $279,054 +8.8% |
| 2023 | $15,339 -7.8% | $256,530 -7.6% |
| 2022 | $16,630 +4.4% | $277,490 +4.4% |
| 2021 | $15,935 +6.2% | $265,800 +4.4% |
| 2020 | $15,007 +0.9% | $254,600 +4% |
| 2019 | $14,867 +11.5% | $244,800 +11.9% |
| 2018 | $13,331 +1.9% | $218,860 +4.6% |
| 2017 | $13,086 +4.2% | $209,180 +8.3% |
| 2016 | $12,560 +1.8% | $193,130 +8.3% |
| 2015 | $12,339 +7.2% | $178,410 +15.9% |
| 2014 | $11,515 +0.5% | $153,900 -2% |
| 2013 | $11,461 +52.7% | $157,040 +367.9% |
| 2012 | $7,504 +111.7% | $33,560 -47.9% |
| 2011 | $3,544 -15.3% | $64,450 -21.3% |
| 2010 | $4,184 +1.1% | $81,890 -9.1% |
| 2009 | $4,138 +5.7% | $90,040 |
| 2008 | $3,916 +3.7% | $90,040 +7.6% |
| 2007 | $3,774 +14.7% | $83,680 +19% |
| 2006 | $3,291 +5.5% | $70,340 +8% |
| 2005 | $3,120 +17.2% | $65,130 +6.5% |
| 2004 | $2,663 -0.1% | $61,150 +9% |
| 2003 | $2,665 +2.6% | $56,100 +9.6% |
| 2002 | $2,599 +7.1% | $51,190 +8.1% |
| 2001 | $2,427 +4.5% | $47,350 +5.8% |
| 2000 | $2,323 | $44,760 |
Find assessor info on the county website
Neighborhood: 60126
Nearby homes
- $499,100-- bd2 ba2k sqft604 N Kenilworth Ave, Elmhurst, IL 60126Off Market
- $828,9004 bd3 ba2.9k sqft614 N Kenilworth Ave, Elmhurst, IL 60126Off Market
- $1,137,1005 bd4 ba3.5k sqft600 N Kenilworth Ave, Elmhurst, IL 60126Off Market
- $387,300-- bd2 ba1.1k sqft146 E Crestview Ave, Elmhurst, IL 60126Off Market
- $425,300-- bd1 ba1.1k sqft607 N Michigan St, Elmhurst, IL 60126Off Market
- $350,500-- bd1 ba1.1k sqft595 N Michigan St, Elmhurst, IL 60126Off Market
- $382,2003 bd1 ba1.1k sqft589 N Michigan St, Elmhurst, IL 60126Off Market
- $433,5004 bd2 ba1.1k sqft594 N Kenilworth Ave, Elmhurst, IL 60126Off Market
Nearby schools
GreatSchools rating
- 9/10Field Elementary SchoolGrades: K-5Distance: 0.8 mi
- 7/10Churchville Middle SchoolGrades: 6-8Distance: 0.7 mi
- 10/10York Community High SchoolGrades: 9-12Distance: 1.8 mi
Schools provided by the listing agent
- Elementary: Field Elementary School
- Middle: Sandburg Middle School
- High: York Community High School
- District: 205
Source: MRED as distributed by MLS GRID. This data may not be complete. We recommend contacting the local school district to confirm school assignments for this home.
Get a cash offer in 3 minutes
Find out how much your home could sell for in as little as 3 minutes with a no-obligation cash offer.
Estimated market value
$1,104,600
Get a cash offer in 3 minutes
Find out how much your home could sell for in as little as 3 minutes with a no-obligation cash offer.
Estimated market value
$1,104,600
- Illinois
- DuPage County
- Elmhurst
- 60126
- 608 N Kenilworth Ave
Nearby cities
Nearby neighborhoods
Nearby zip codes
Other Elmhurst Topics
