Lake days, sunset walks, and weekends that feel like a getaway—this is the kind of place where memories are made. This inviting townhome-style condo offers an easy, low-maintenance way to enjoy lake life, just a short walk to all that Lakeside has to offer. The open main level is designed for togetherness, with a comfortable living room featuring a gas fireplace, built-ins, and views of the water. The dining area is filled with natural light, creating the perfect spot for everything from casual breakfasts to family dinners after a day on the lake. The kitchen is ready for easy prep meals, plenty of cabinet space, granite counters, stainless appliances, and a breakfast bar. Step out back to your private deck, ideal for morning coffee, evening drinks, or simply soaking in the peaceful lake setting. Upstairs, you’ll find two spacious bedrooms, including a primary suite with its own bath and walk-in shower, plus another full bath for family or guests. The finished lower level adds extra flexibility; perfect for a bunk room, movie nights, play space, or hosting friends for the weekend. With first-floor laundry, an attached garage, and access to a community pool, everything here is designed to be easy so you can focus on what matters most. Lake activities are just moments away so bring the paddleboards, bikes, and beach gear. Whether it’s summer weekends or extended stays, this is your place to unplug, recharge, and create lasting memories at the lake.
Closed
$555,000
608 N Monument Vw, Lakeside Marblehead, OH 43440
2beds
2,039sqft
Townhouse, Condominium
Built in 1988
-- sqft lot
$557,700 Zestimate®
$272/sqft
$2,218 Estimated rent
Home value
$557,700
Estimated sales range
Not available
$2,218/mo
Zestimate® history
Owner options
List your home for rent
$2,218/mo
Rent Zestimate®
Find your next renter with Zillow Rental Manager. Plus, with online applications, you can quickly screen prospective tenants – for free.
$2,218/mo
Rent Zestimate®
Refinance and save
$4,001/mo
Est. payment
Refinancing to a lower rate could help reduce your monthly payments and save thousands over the life of the loan.
$4,001/mo
Est. payment
Explore your selling options
Work with a Zillow partner agent
Leverage their expertise and Zillow's premium Showcase listings to get your home seen by more buyers.
Get startedList with your own agent
Get your home in front of millions of buyers by listing it on Zillow.
Learn how to do itSell it yourself
Take full control of how buyers see your home on Zillow by listing For Sale by Owner (FSBO).
List your homeWhat's special
Zillow last checked:
Listing updated:
Listed by:
Michael Della Vella 440-821-9181 michaeldellavella@howardhanna.com,
Howard Hanna
Bought with:
Michael Della Vella, 433561
Howard Hanna
Source: MLS Now,MLS#: 5196073Originating MLS: Akron Cleveland Association of REALTORS
Facts & features
Interior
Bedrooms & bathrooms
- Bedrooms: 2
- Bathrooms: 3
- Full bathrooms: 2
- 1/2 bathrooms: 1
- Main level bathrooms: 1
Primary bedroom
- Description: Flooring: Carpet
- Level: Second
- Dimensions: 13 x 16
Bedroom
- Description: Flooring: Carpet
- Level: Second
- Dimensions: 9 x 12
Dining room
- Description: Flooring: Laminate
- Level: First
- Dimensions: 11 x 9
Entry foyer
- Description: Flooring: Laminate
- Level: First
- Dimensions: 4 x 6
Family room
- Description: Flooring: Carpet
- Level: Basement
- Dimensions: 21 x 13
Kitchen
- Features: Granite Counters
- Level: First
- Dimensions: 12 x 12
Living room
- Description: Flooring: Laminate
- Features: Built-in Features, Fireplace
- Level: First
- Dimensions: 19 x 14
Heating
- Forced Air, Fireplace(s), Gas
Cooling
- Central Air
Appliances
- Laundry: Laundry Room
Features
- Basement: Finished
- Number of fireplaces: 1
- Fireplace features: Gas
Interior area
- Total structure area: 2,039
- Total interior livable area: 2,039 sqft
- Finished area above ground: 1,557
- Finished area below ground: 482
Property
Parking
- Parking features: Attached, Garage
- Attached garage spaces: 1
Features
- Levels: Two
- Stories: 2
- Has private pool: Yes
- Pool features: Community
- On waterfront: Yes
Lot
- Size: 980 Square Feet
Details
- Parcel number: 0142087734260008
Construction
Type & style
- Home type: Condo
- Property subtype: Townhouse, Condominium
Materials
- Wood Siding
- Roof: Asphalt
Condition
- Year built: 1988
Utilities & green energy
- Sewer: Public Sewer
- Water: Public
Community & HOA
Community
- Features: Pool
- Subdivision: Commodore Island
HOA
- Has HOA: Yes
- Services included: Association Management, Common Area Maintenance, Other, Pool(s), Trash
- HOA fee: $438 monthly
- HOA name: Monument View
Location
- Region: Lakeside Marblehead
Financial & listing details
- Price per square foot: $272/sqft
- Annual tax amount: $5,482
- Date on market: 3/26/2026
- Cumulative days on market: 34 days
- Listing agreement: Exclusive Right To Sell
Price history
| Date | Event | Price |
|---|---|---|
| 6/1/2026 | Sold | $555,000-5.1%$272/sqft |
Source: Firelands MLS #20260990 Report a problem | ||
| 4/29/2026 | Pending sale | $585,000$287/sqft |
Source: Firelands MLS #20260990 Report a problem | ||
| 4/28/2026 | Price change | $585,000-2.5%$287/sqft |
Source: Firelands MLS #20260990 Report a problem | ||
| 3/26/2026 | Listed for sale | $599,900-4%$294/sqft |
Source: MLS Now #5196073 Report a problem | ||
| 7/22/2025 | Listing removed | $625,000$307/sqft |
Source: Firelands MLS #20250930 Report a problem | ||
| 3/19/2025 | Listed for sale | $625,000$307/sqft |
Source: Firelands MLS #20250930 Report a problem | ||
| 3/7/2025 | Listing removed | $625,000$307/sqft |
Source: Firelands MLS #20244381 Report a problem | ||
| 11/20/2024 | Listed for sale | $625,000$307/sqft |
Source: Firelands MLS #20244381 Report a problem | ||
Public tax history
Tax history is unavailable.
Neighborhood: 43440
Nearby homes
- $555,0002 bd3 ba1.5k sqft608 Monument Vw, Lakeside Marblehead, OH 43440Sold

- $503,4003 bd3 ba-- sqft612 Monument Vw, Marblehead, OH 43440Off Market
- $645,0003 bd4 ba2.1k sqft612 N Monument Vw, Lakeside Marblehead, OH 43440Sold

- $645,0003 bd4 ba2.1k sqft612 Monument Vw #113, Lakeside Marblehead, OH 43440Sold
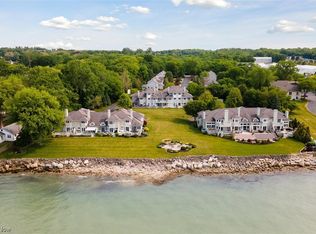
- $535,1002 bd3 ba1.7k sqft610 N Monument Vw, Lakeside Marblehead, OH 43440Off Market
- $545,7002 bd2 ba1.7k sqft606 Monument Vw, Lakeside Marblehead, OH 43440Off Market
- $503,9002 bd2 ba1.5k sqft604 Monument Vw, Lakeside Marblehead, OH 43440Off Market
- $569,8003 bd2 ba1.7k sqft602 Monument Vw, Lakeside Marblehead, OH 43440Off Market
Nearby schools
GreatSchools rating
- 8/10Danbury Elementary SchoolGrades: PK-5Distance: 0.5 mi
- 8/10Danbury Middle SchoolGrades: 6-8Distance: 0.5 mi
- 7/10Danbury High SchoolGrades: 9-12Distance: 0.5 mi
Schools provided by the listing agent
- District: Danbury LSD - 6202
Source: MLS Now. This data may not be complete. We recommend contacting the local school district to confirm school assignments for this home.
Get a cash offer in 3 minutes
Find out how much your home could sell for in as little as 3 minutes with a no-obligation cash offer.
Estimated market value
$557,700
Get a cash offer in 3 minutes
Find out how much your home could sell for in as little as 3 minutes with a no-obligation cash offer.
Estimated market value
$557,700
- Ohio
- Ottawa County
- Lakeside
- 43440
- 608 N Monument Vw
Nearby cities
Nearby zip codes
Other Lakeside Topics
