Skip main navigation
Sold for $2,350,000
  • $2,350,000

    608 N Vermont St, Arlington, VA 22203

    7beds
    5,267sqft
    Single Family Residence
    Built in 2018
    9,414 Square Feet Lot
    $-- Zestimate®
    $446/sqft
    $8,500 Estimated rent

    Home value

    Not available

    Estimated sales range

    Not available

    $8,500/mo

    Zestimate® history
    Loading
    Loading...

    Owner options

    List your home for rent

    $8,500/mo

    Rent Zestimate®

    Find your next renter with Zillow Rental Manager. Plus, with online applications, you can quickly screen prospective tenants – for free.

    Learn more

    $8,500/mo

    Rent Zestimate®

    Refinance and save

    $14,246/mo

    Est. payment

    Refinancing to a lower rate could help reduce your monthly payments and save thousands over the life of the loan.

    See today's rates

    $14,246/mo

    Est. payment

    Explore your selling options

    Work with a Zillow partner agent

    Leverage their expertise and Zillow's premium Showcase listings to get your home seen by more buyers.

    Get started

    List with your own agent

    Get your home in front of millions of buyers by listing it on Zillow.

    Learn how to do it

    Sell it yourself

    Take full control of how buyers see your home on Zillow by listing For Sale by Owner (FSBO).

    List your home

    What's special

    Detached garageExtended paved drivewayMiele kitchen appliancesSpacious front porchElectric car charging stationCustom closetsElectric blinds throughout
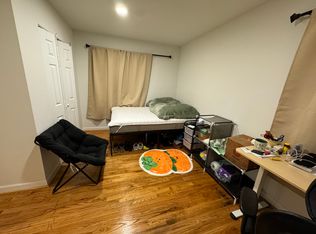
    Priced to sell! Motivated Sellers. Custom-Built *like new* construction in Ballston! From top to bottom this home is truly one of a kind. From builder upgrades, to upgrades the owners have put in, every inch of this home is top of the line. A two-minute walk out of your front door brings you to Ballston Quarter, where you can enjoy an array of restaurants and shops. Walk a block further and hop on the Metro. Enjoy sitting on your spacious front porch and see families enjoying the playground across the street, or watch dogs playing in the open and beautiful green space. Each level of this home is spacious, and sun filled. Upgrades include: extended paved driveway, electric blinds throughout, sprinkler system, security system, top of the line Miele kitchen appliances, electric driveway gate, electric car charging station, sealed garage floor and custom closets to name a few. One of the best features of this home is the bedroom/loft space and full bathroom above the detached garage. Use for a nanny, guests, or rental income. Welcome home! *"Lower level 2" au pair suite is the living space above the detached garage*

    Zillow last checked:

    Listing updated:

    Listed by:

    Danielle Johnson 703-855-9893,

    Roberts Real Estate, LLC.

    Bought with:

    Cyndi Burruss, 0225079390

    Century 21 Redwood Realty

    Source: Bright MLS,MLS#: VAAR2029802MLS Logo

    Facts & features

    Interior

    Bedrooms & bathrooms
    • Bedrooms: 7
    • Bathrooms: 7
    • Full bathrooms: 6
    • 1/2 bathrooms: 1
    • Main level bathrooms: 1
    Rooms
    • Room types: Living Room, Dining Room, Primary Bedroom, Sitting Room, Bedroom 2, Bedroom 3, Bedroom 4, Bedroom 5, Kitchen, Family Room, Basement, Bedroom 1, In-Law/auPair/Suite, Laundry, Loft, Other, Recreation Room, Storage Room, Bathroom 1, Bathroom 2, Bathroom 3, Primary Bathroom, Full Bath, Half Bath
    Basement
    • Area: 1350
    Heating
    • Forced Air, Natural Gas
    Cooling
    • Central Air, Electric
    Appliances
    • Included: Microwave, Dishwasher, Disposal, Dryer, Energy Efficient Appliances, Ice Maker, Oven/Range - Gas, Range Hood, Refrigerator, Six Burner Stove, Washer, Water Heater, Gas Water Heater
    • Laundry: Upper Level, Laundry Room, Mud Room
    Features
    • Attic, Attic/House Fan, Breakfast Area, Butlers Pantry, Ceiling Fan(s), Combination Kitchen/Living, Family Room Off Kitchen, Open Floorplan, Kitchen - Gourmet, Pantry, Primary Bath(s), Recessed Lighting, Soaking Tub, Walk-In Closet(s), Bar, 9'+ Ceilings, Dry Wall
    • Flooring: Hardwood, Carpet, Other, Wood
    • Windows: Energy Efficient, Low Emissivity Windows, Window Treatments
    • Basement: Partial,Combination,Finished,Rear Entrance,Windows
    • Number of fireplaces: 1
    • Fireplace features: Gas/Propane
    Interior area
    • Total structure area: 5,267
    • Total interior livable area: 5,267 sqft
    • Finished area above ground: 3,917
    • Finished area below ground: 1,350

    Property

    Parking
    • Total spaces: 5
    • Parking features: Storage, Garage Door Opener, Other, Electric Vehicle Charging Station(s), Driveway, Private, Detached, On Street
    • Garage spaces: 2
    • Uncovered spaces: 3
    Accessibility
    • Accessibility features: Other
    Features
    • Levels: Four
    • Stories: 4
    • Patio & porch: Porch, Patio
    • Exterior features: Lighting, Rain Gutters, Lawn Sprinkler, Street Lights, Other, Balcony
    • Pool features: None
    • Fencing: Full,Electric,Wood,Privacy
    • Has view: Yes
    • View description: City, Garden, Street, Other
    Lot
    • Size: 9,414 Square Feet
    Details
    • Additional structures: Above Grade, Below Grade
    • Parcel number: 13020031
    • Zoning: R-5
    • Special conditions: Standard

    Construction

    Type & style
    • Home type: SingleFamily
    • Architectural style: Contemporary,Transitional
    • Property subtype: Single Family Residence
    Materials
    • Other
    • Foundation: Concrete Perimeter, Slab
    • Roof: Architectural Shingle
    Condition
    • Excellent
    • New construction: No
    • Year built: 2018

    Utilities & green energy

    • Sewer: Public Sewer
    • Water: Public

    Community & HOA

    Community
    • Security: Carbon Monoxide Detector(s), Exterior Cameras, Main Entrance Lock, Motion Detectors, Security Gate, Smoke Detector(s), Fire Sprinkler System
    • Subdivision: Ballston
    HOA
    • Has HOA: No
    Location
    • Region: Arlington

    Financial & listing details

    • Price per square foot: $446/sqft
    • Tax assessed value: $2,056,100
    • Annual tax amount: $21,177
    • Date on market: 5/11/2023
    • Listing agreement: Exclusive Agency
    • Listing terms: Cash,Conventional,Private Financing Available,Negotiable,VA Loan
    • Inclusions: Mounted Televisions And Electric Blinds
    • Ownership: Fee Simple

    Price history

    DateEventPrice
    9/14/2023Sold$2,350,000-2%$446/sqft
    Source: Bright MLS #VAAR2029802 Report a problem
    7/24/2023Pending sale$2,399,000$455/sqft
    Source: Bright MLS #VAAR2029802 Report a problem
    7/13/2023Price change$2,399,000-3.1%$455/sqft
    Source: Bright MLS #VAAR2029802 Report a problem
    6/22/2023Price change$2,475,000-2%$470/sqft
    Source: Bright MLS #VAAR2029802 Report a problem
    5/25/2023Price change$2,525,000-6.3%$479/sqft
    Source: Bright MLS #VAAR2029802 Report a problem
    5/11/2023Listed for sale$2,695,000+29.9%$512/sqft
    Source: Bright MLS #VAAR2029802 Report a problem
    11/10/2020Sold$2,075,000-3.5%$394/sqft
    Source: Agent Provided Report a problem
    9/29/2020Pending sale$2,150,000$408/sqft
    Source: Optime Realty #VAAR167366 Report a problem
    8/7/2020Listed for sale$2,150,000+16.2%$408/sqft
    Source: Optime Realty #VAAR167366 Report a problem
    1/6/2018Listing removed$1,849,900$351/sqft
    Source: Optime Realty #1000163351 Report a problem
    11/3/2017Price change$1,849,900+8.8%$351/sqft
    Source: Optime Realty #1000163351 Report a problem
    11/3/2017Pending sale$1,700,000-8.1%$323/sqft
    Source: Optime Realty #1000163351 Report a problem
    10/28/2017Price change$1,849,900+8.8%$351/sqft
    Source: Optime Realty #AR9864494 Report a problem
    10/27/2017Pending sale$1,700,000-8.1%$323/sqft
    Source: Optime Realty #1000163351 Report a problem
    5/4/2017Price change$1,849,900+8.8%$351/sqft
    Source: Optime Realty #AR9864494 Report a problem
    11/3/2016Pending sale$1,700,000$323/sqft
    Source: Optime Realty #AR9708735 Report a problem
    7/8/2016Listed for sale$1,700,000+88.9%$323/sqft
    Source: Optime Realty LLC #AR9708735 Report a problem
    3/14/2016Sold$900,000+533.8%$171/sqft
    Source: Agent Provided Report a problem
    5/16/1983Sold$142,000$27/sqft
    Source: Agent Provided Report a problem

    Public tax history

    YearProperty taxesTax assessment
    2017$7,293 -11.9%$725,000 -13.3%
    2016$8,283 +0.5%$835,800 +1%
    2015$8,240 +4.7%$827,300 +4.7%
    2014$7,868 +4%$790,000 +5.1%
    2013$7,565 +5.3%$752,000
    2012$7,183 +2.8%--
    2011$6,985 --
    2009-- --
    2008-- --
    2007-- --
    2006-- --
    2005-- --
    2004-- --
    2003-- --
    2002-- --
    2001-- $331,600
    Find assessor info on the county website

    Neighborhood: Bluemont

    Nearby schools

    GreatSchools rating
    Schools provided by the listing agent
    • Elementary: Ashlawn
    • Middle: Swanson
    • High: Washington-liberty
    • District: Arlington County Public Schools

    Source: Bright MLS. This data may not be complete. We recommend contacting the local school district to confirm school assignments for this home.