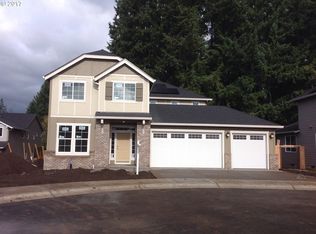
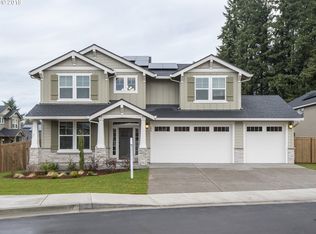
Come home to comfort, quiet, and everyday ease in Vancouver’s Salmon Creek area, where a private cul-de-sac setting, greenspace backdrop, and main-level living create a rare sense of calm. The main-level primary suite makes daily living simple, with privacy and convenience right where you want it. Nearby, a dedicated main-level office gives you a quiet place to work, read, create, or keep life organized without taking over the dining table. The main level feels warm and connected, with newer luxury vinyl plank flooring, a gas fireplace, built-in shelving, and large windows that bring in natural light. The kitchen blends style and function with quartz counters, dark cabinetry, newer Wolf appliances, tile backsplash, pendant lighting, and a large island with seating. The dining area opens to the deck, making indoor-outdoor living easy. Out back, the home’s peaceful setting truly shines. The fenced yard backs to greenspace with nearby walking trails, giving the deck and lawn a private Northwest feel framed by mature trees. Enjoy slow mornings, relaxed evenings, weekend grilling, and room to breathe without leaving home. Irrigation helps keep the yard looking its best with less effort. Solar panels add energy-conscious savings, while the spacious 3-car garage and wide driveway provide valuable room for parking, storage, tools, bikes, and gear. Upstairs, a large bonus room offers flexible space for media, fitness, hobbies, or guests. Located near Salmon Creek shopping, dining, parks, Trader Joe’s, Legacy Salmon Creek Medical Center, WSU Vancouver, and commuter routes, this home also offers convenient access to I-5, downtown Portland, the Oregon border, and Portland International Airport. With comfort on the main level, greenspace behind, solar value above, and key amenities nearby, this home is designed to make daily life feel easier. Schedule your showing today.
Sold
Zillow last checked:
Listing updated:
Bought with:
Dave Woody, 27645
NextHome Realty Connection
Source: RMLS (OR),MLS#: 426887351
Price history
| Date | Event | Price |
|---|---|---|
| 7/30/2026 | Sold | $750,000$288/sqft |
Source:  RMLS (OR) #426887351 Report a problem RMLS (OR) #426887351 Report a problem | ||
| 6/30/2026 | Pending sale | $750,000$288/sqft |
Source: RMLS (OR) #426887351 Report a problem | ||
| 6/26/2026 | Listed for sale | $750,000+41.5%$288/sqft |
Source: RMLS (OR) #426887351 Report a problem | ||
| 8/12/2019 | Sold | $530,000+1%$204/sqft |
Source: RMLS (OR) #19448857 Report a problem | ||
| 7/12/2019 | Pending sale | $525,000$202/sqft |
Source: Congress Realty, Inc #19448857 Report a problem | ||
| 7/11/2019 | Listed for sale | $525,000$202/sqft |
Source: Congress Realty, Inc #19448857 Report a problem | ||
| 6/27/2019 | Pending sale | $525,000$202/sqft |
Source: Congress Realty, Inc #19448857 Report a problem | ||
| 6/15/2019 | Listed for sale | $525,000+3%$202/sqft |
Source: Congress Realty, Inc #19448857 Report a problem | ||
| 2/22/2018 | Sold | $509,900$196/sqft |
Source: RMLS (OR) #18127288 Report a problem | ||
Get a cash offer in 3 minutes
Find out how much your home could sell for in as little as 3 minutes with a no-obligation cash offer.
Estimated market value
$740,100
