Skip main navigation
Sold
  • Price Unknown

    608 NW Carroll Dr, Lees Summit, MO 64063

    3beds
    1,362sqft
    Single Family Residence
    Built in 1961
    0.28 Acres Lot
    $264,400 Zestimate®
    $--/sqft
    $2,065 Estimated rent

    Home value

    $264,400

    $238,000 - $293,000

    $2,065/mo

    Zestimate® history
    Loading
    Loading...

    Owner options

    List your home for rent

    $2,065/mo

    Rent Zestimate®

    Find your next renter with Zillow Rental Manager. Plus, with online applications, you can quickly screen prospective tenants – for free.

    Learn more

    $2,065/mo

    Rent Zestimate®

    Refinance and save

    Refinancing to a lower rate could help reduce your monthly payments and save thousands over the life of the loan.

    See today's rates

    Explore your selling options

    Work with a Zillow partner agent

    Leverage their expertise and Zillow's premium Showcase listings to get your home seen by more buyers.

    Get started

    List with your own agent

    Get your home in front of millions of buyers by listing it on Zillow.

    Learn how to do it

    Sell it yourself

    Take full control of how buyers see your home on Zillow by listing For Sale by Owner (FSBO).

    List your home

    What's special

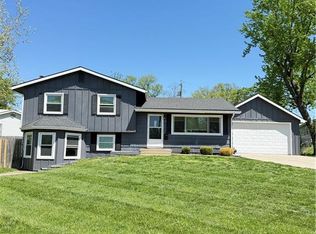
    This renovated 3-bedroom, 2.5-bath ranch home blends timeless charm with modern upgrades— situated on a spacious corner lot just minutes from shopping, dining, schools, parks, and vibrant downtown Lee’s Summit. Inside, you’ll find a stunning brand-new kitchen great for cooking featuring ample cabinet storage & countertop space, top-of-the-line appliances, and stylish finishes designed for both everyday living and entertaining. The open concept living room offers cozy comfort with a wood-burning fireplace and wainscoting adding a traditional touch. The primary bedroom features a half bath and additional flex space that could become your dream closet, office space, or sitting room. Two additional bedrooms provide flexibility for family, guests, or a home office. The unfinished basement includes a second fireplace and is full of potential—ready for your personal touch to expand your living space or customize however you choose. Major updates include a newer roof, furnace, and water heater. Outside, enjoy entertaining friends and family in your backyard on your patio with a fire pit. And you'll have plenty of storage with a large shed that can be used as a workshop, or hobby space. Don’t miss out on this opportunity to own a home features convenience in location & updates!

    Zillow last checked:

    Listing updated:

    Listing Provided by:

    Sierra Hillard 816-812-3885,

    ReeceNichols - Lees Summit

    Bought with:

    Michelle Hart, 2004028196

    ReeceNichols - Lees Summit

    Source: Heartland MLS as distributed by MLS GRID,MLS#: 2569471MLS Logo

    Facts & features

    Interior

    Bedrooms & bathrooms
    • Bedrooms: 3
    • Bathrooms: 3
    • Full bathrooms: 2
    • 1/2 bathrooms: 1
    Primary bedroom
    • Features: Luxury Vinyl
    • Level: Main
    • Dimensions: 11.1 x 15
    Bedroom 1
    • Features: Luxury Vinyl
    • Level: Main
    • Dimensions: 8.1 x 9.3
    Bedroom 2
    • Features: Luxury Vinyl
    • Level: Main
    • Dimensions: 11.7 x 8.9
    Primary bathroom
    • Features: Luxury Vinyl
    • Level: Main
    • Dimensions: 4.1 x 4.9
    Bathroom 1
    • Features: Luxury Vinyl
    • Level: Main
    • Dimensions: 8.1 x 5.7
    Bathroom 2
    • Level: Basement
    • Dimensions: 5.7 x 6.9
    Basement
    • Level: Lower
    • Dimensions: 12.3 x 14.4
    Bonus room
    • Features: Luxury Vinyl
    • Level: Main
    • Dimensions: 15.4 x 8.1
    Dining room
    • Features: Luxury Vinyl
    • Level: Main
    • Dimensions: 13.3 x 16.1
    Kitchen
    • Features: Luxury Vinyl
    • Level: Main
    • Dimensions: 11.1 x 16.1
    Living room
    • Features: Luxury Vinyl
    • Level: Main
    • Dimensions: 16.7 x 16.1
    Other
    • Level: Basement
    • Dimensions: 17.8 x 25.3
    Utility room
    • Level: Basement
    • Dimensions: 12.3 x 14.4
    Heating
    • Natural Gas
    Cooling
    • Electric
    Appliances
    • Included: Dishwasher, Gas Range
    • Laundry: In Basement
    Features
    • Flooring: Luxury Vinyl
    • Basement: Concrete,Unfinished
    • Number of fireplaces: 1
    • Fireplace features: Basement, Gas, Gas Starter, Living Room, Wood Burning
    Interior area
    • Total structure area: 1,362
    • Total interior livable area: 1,362 sqft
    • Finished area above ground: 1,362

    Property

    Parking
    • Total spaces: 1
    • Parking features: Attached, Carport
    • Garage spaces: 1
    • Has carport: Yes
    Features
    • Fencing: Wood
    Lot
    • Size: 0.28 Acres
    • Features: Corner Lot
    Details
    • Additional structures: Shed(s)
    • Parcel number: 62110022000000000

    Construction

    Type & style
    • Home type: SingleFamily
    • Property subtype: Single Family Residence
    Materials
    • Wood Siding
    • Roof: Composition
    Condition
    • Year built: 1961

    Utilities & green energy

    • Water: Public

    Community & neighborhood

    Location
    • Region: Lees Summit
    • Subdivision: Village Fair

    Other

    Other facts
    • Listing terms: Cash,Conventional,FHA,VA Loan
    • Ownership: Private
    • Road surface type: Paved

    Price history

    DateEventPrice
    9/30/2025Sold--
    Source: Heartland MLS as distributed by MLS GRID #2569471 Report a problem
    9/2/2025Pending sale$280,000$206/sqft
    Source: Heartland MLS as distributed by MLS GRID #2569471 Report a problem
    8/18/2025Listed for sale$280,000$206/sqft
    Source: Heartland MLS as distributed by MLS GRID #2569471 Report a problem

    Public tax history

    YearProperty taxesTax assessment
    2025$2,412 -16.5%$33,168 -17.1%
    2024$2,889 +0.7%$40,014
    2023$2,868 +41.7%$40,014 +59.5%
    2022$2,025 -2%$25,080
    2021$2,066 +4%$25,080 +5%
    2020$1,987 +2.8%$23,878
    2019$1,933 $23,878 +8.9%
    2018$1,933 -1.5%$21,935
    2017$1,962 +5.4%$21,935 +3.5%
    2016$1,861 +9.8%$21,185 +11.6%
    2014$1,696 +0.1%$18,989
    2013$1,694 -0.2%$18,989
    2012$1,698 +0.4%$18,989
    2011$1,691 +1.8%$18,989
    2010$1,660 -0.8%$18,989
    2009$1,673 +0.4%$18,989 -2%
    2008$1,666 +0.5%$19,377
    2007$1,658 +0.1%$19,377 +2%
    2006$1,657 +11.8%$18,996
    2005$1,482 +6.8%$18,996 +15%
    2004$1,388 +12.1%$16,519
    2003$1,239 +3%$16,519 +15%
    2002$1,203 +5.1%$14,364
    2001$1,144 $14,364

    Find assessor info on the county website

    Neighborhood: 64063

    Nearby schools

    GreatSchools rating
    Get a cash offer in 3 minutes
    Find out how much your home could sell for in as little as 3 minutes with a no-obligation cash offer.
    Estimated market value
    $264,400
    Get a cash offer in 3 minutes
    Find out how much your home could sell for in as little as 3 minutes with a no-obligation cash offer.
    Estimated market value
    $264,400