Skip main navigation
Sold
  • $487,900

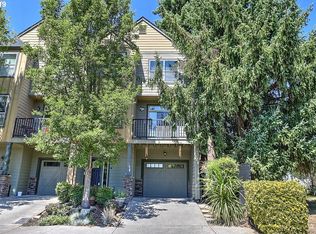
    608 Ne Grv, Saint Vancouver, WA 98665

    3beds
    2,239sqft
    Residential, Townhouse
    Built in 2006
    -- sqft lot
    $487,900 Zestimate®
    $218/sqft
    $2,557 Estimated rent

    Home value

    $487,900

    $459,000 - $517,000

    $2,557/mo

    Zestimate® history
    Loading
    Loading...

    Owner options

    List your home for rent

    $2,557/mo

    Rent Zestimate®

    Find your next renter with Zillow Rental Manager. Plus, with online applications, you can quickly screen prospective tenants – for free.

    Learn more

    $2,557/mo

    Rent Zestimate®

    Refinance and save

    $3,188/mo

    Est. payment

    Refinancing to a lower rate could help reduce your monthly payments and save thousands over the life of the loan.

    See today's rates

    $3,188/mo

    Est. payment

    Explore your selling options

    Work with a Zillow partner agent

    Leverage their expertise and Zillow's premium Showcase listings to get your home seen by more buyers.

    Get started

    List with your own agent

    Get your home in front of millions of buyers by listing it on Zillow.

    Learn how to do it

    Sell it yourself

    Take full control of how buyers see your home on Zillow by listing For Sale by Owner (FSBO).

    List your home

    What's special

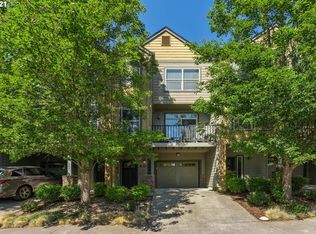
    Call me today to do a live video tour throughout home! 3 spacious bedrooms with private on-suite bathrooms. 1/2 bathroom on main floor. Vaulted master suite with double vanity, walk-in closet and tile shower. Large kitchen with Granite counters, tile backsplash, pantry, breakfast bar & eating area. Home has hardwood, Travertine, wall to wall carpet, & central A/C. Sunny nook can be used as sitting area or office. Gas fireplace & deck grill hook-up. Convenient to I-5.

    This property is off market, which means it's not currently listed for sale or rent on Zillow. This may be different from what's available on other websites or public sources.
    Zillow last checked:

    Listing updated:

    Listed by:

    Kara Matson 360-907-1631,

    Pro Realty Group NW, LLC

    Bought with:

    Derek Oliver, 126392

    Berkshire Hathaway HomeServices NW Real Estate

    Source: RMLS (OR),MLS#: 20265479MLS Logo

    Facts & features

    Interior

    Bedrooms & bathrooms
    • Bedrooms: 3
    • Bathrooms: 4
    • Full bathrooms: 3
    • Partial bathrooms: 1
    • Main level bathrooms: 1
    Rooms
    • Room types: Laundry, EatingArea, Bedroom 2, Bedroom 3, Dining Room, Family Room, Kitchen, Living Room, Primary Bedroom
    Primary bedroom
    • Features: Bathroom, Ceiling Fan, Central Vacuum, Walkin Closet, Walkin Shower, Wallto Wall Carpet
    • Level: Upper
    • Area: 320
    • Dimensions: 16 x 20
    Bedroom 2
    • Features: Bathroom, Ceiling Fan, Walkin Closet, Walkin Shower, Wallto Wall Carpet
    • Level: Upper
    • Area: 143
    • Dimensions: 11 x 13
    Bedroom 3
    • Features: Bathroom, Exterior Entry, Hardwood Floors, Bathtub With Shower, Double Closet, Walkin Closet
    • Level: Lower
    • Area: 100
    • Dimensions: 10 x 10
    Family room
    • Features: Deck, Fireplace, Hardwood Floors, Nook, Sliding Doors
    • Level: Main
    • Area: 306
    • Dimensions: 17 x 18
    Kitchen
    • Features: Dishwasher, Eat Bar, Hardwood Floors, Microwave, Pantry, Granite
    • Level: Main
    • Area: 143
    • Width: 13
    Heating
    • Forced Air, Heat Pump, Fireplace(s)
    Cooling
    • Central Air
    Appliances
    • Included: Dishwasher, Disposal, Free-Standing Gas Range, Free-Standing Refrigerator, Microwave, Gas Water Heater, Tank Water Heater
    • Laundry: Laundry Room
    Features
    • Ceiling Fan(s), Central Vacuum, Granite, High Ceilings, Vaulted Ceiling(s), Wainscoting, Bathroom, Walk-In Closet(s), Walkin Shower, Bathtub With Shower, Double Closet, Nook, Eat Bar, Pantry, Tile
    • Flooring: Hardwood, Tile, Wall to Wall Carpet, Wood
    • Doors: Sliding Doors
    • Windows: Double Pane Windows
    • Basement: Finished
    • Number of fireplaces: 1
    • Fireplace features: Gas
    Interior area
    • Total structure area: 2,239
    • Total interior livable area: 2,239 sqft

    Property

    Parking
    • Total spaces: 1
    • Parking features: Driveway, On Street, Garage Door Opener, Attached
    • Attached garage spaces: 1
    • Has uncovered spaces: Yes
    Accessibility
    • Accessibility features: Garage On Main, Accessibility
    Features
    • Stories: 3
    • Patio & porch: Covered Deck, Porch, Deck
    • Exterior features: Gas Hookup, Exterior Entry
    Lot
    • Features: Gentle Sloping, SqFt 0K to 2999
    Details
    • Additional structures: GasHookup
    • Parcel number: 145299004
    • Zoning: R-43

    Construction

    Type & style
    • Home type: Townhouse
    • Property subtype: Residential, Townhouse
    • Attached to another structure: Yes
    Materials
    • Cement Siding, Lap Siding
    • Roof: Composition
    Condition
    • Resale
    • New construction: No
    • Year built: 2006

    Utilities & green energy

    • Gas: Gas Hookup, Gas
    • Sewer: Public Sewer
    • Water: Public
    • Utilities for property: Cable Connected

    Community & HOA

    Community
    • Subdivision: Timbers At Towne Center
    HOA
    • Has HOA: Yes
    • Amenities included: Commons, Exterior Maintenance, Maintenance Grounds, Road Maintenance, Snow Removal
    • HOA fee: $246 monthly
    Location
    • Region: Saint Vancouver

    Financial & listing details

    • Price per square foot: $218/sqft
    • Annual tax amount: $3,007
    • Date on market: 5/16/2020
    • Cumulative days on market: 25 days
    • Listing terms: Cash,Conventional,FHA,VA Loan
    • Road surface type: Paved

    Price history

    DateEventPrice
    7/20/2020Sold$305,000+25.5%$136/sqft
    Source: RMLS (OR) #20265479 Report a problem
    10/31/2016Sold$243,000+3.8%$109/sqft
    Source: RMLS (OR) #16413471 Report a problem
    2/2/2015Sold$234,000$105/sqft
    Source: RMLS (OR) #14484546 Report a problem

    Public tax history

    Tax history is unavailable.

    Neighborhood: Hazel Dell North

    Nearby schools

    GreatSchools rating
    Schools provided by the listing agent
    • Elementary: Eisenhower
    • Middle: Jefferson
    • High: Columbia River

    Source: RMLS (OR). This data may not be complete. We recommend contacting the local school district to confirm school assignments for this home.

    Get a cash offer in 3 minutes
    Find out how much your home could sell for in as little as 3 minutes with a no-obligation cash offer.
    Estimated market value
    $487,900
    Get a cash offer in 3 minutes
    Find out how much your home could sell for in as little as 3 minutes with a no-obligation cash offer.
    Estimated market value
    $487,900