Skip main navigation
Off market
Street View
  • $961,700

    608 Newport Bridge Dr, Edmond, OK 73034

    4beds
    4,417sqft
    SingleFamily
    Built in 2017
    0.35 Acres Lot
    $961,700 Zestimate®
    $218/sqft
    $6,669 Estimated rent

    Home value

    $961,700

    $904,000 - $1.03M

    $6,669/mo

    Zestimate® history
    Loading
    Loading...

    Owner options

    List your home for rent

    $6,669/mo

    Rent Zestimate®

    Find your next renter with Zillow Rental Manager. Plus, with online applications, you can quickly screen prospective tenants – for free.

    Learn more

    $6,669/mo

    Rent Zestimate®

    Refinance and save

    $4,940/mo

    Est. payment

    Refinancing to a lower rate could help reduce your monthly payments and save thousands over the life of the loan.

    See today's rates

    $4,940/mo

    Est. payment

    Explore your selling options

    Work with a Zillow partner agent

    Leverage their expertise and Zillow's premium Showcase listings to get your home seen by more buyers.

    Get started

    List with your own agent

    Get your home in front of millions of buyers by listing it on Zillow.

    Learn how to do it

    Sell it yourself

    Take full control of how buyers see your home on Zillow by listing For Sale by Owner (FSBO).

    List your home

    What's special

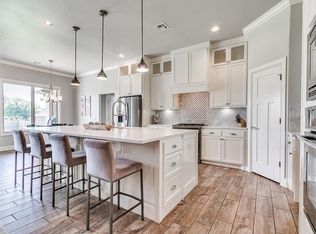

    BUILDER INCENTIVES OF $8000 IN CLOSING COSTS, 1YR LAWN MAINTENANCE, AND IN GROUND STORM SHELTER (6-8 PERSON). Upon entering this gorgeous home, you are greeted by double doors, classic cool colors and a grand foyer. Take notice of all the detail the builder has put into this home, from custom lighting, hardwood flooring, and designer carpet. The kitchen boasts countless custom features that any chef would appreciate. From the professional grade appliances including THOR range with double ovens, to the commercial size refrigerator/freezer, full walk-in pantry, you are sure to make any cook envious. This home possesses four generous sized bedroom each with an attached bathroom, and extra large walk-in closet. No expense was spared in the master, with it's spa-like retreat equipped with a free-standing tub, large walk-in shower, and separate vanities with vessel sinks. Storage should never be an issue here with the enormous mudroom and laundry, oversized closets, and entertainment space.

    This property is off market, which means it's not currently listed for sale or rent on Zillow. This may be different from what's available on other websites or public sources.

    Facts & features

    Interior

    Bedrooms & bathrooms
    • Bedrooms: 4
    • Bathrooms: 5
    • Full bathrooms: 4
    • 1/2 bathrooms: 1
    Heating
    • Electric, Gas
    Cooling
    • Central
    Appliances
    • Included: Dishwasher, Garbage disposal, Microwave, Refrigerator
    • Laundry: Laundry Room
    Features
    • Laundry Room, Paint Woodwork
    • Flooring: Tile, Carpet, Hardwood
    • Windows: Double Glazed Windows
    • Has fireplace: Yes
    • Fireplace features: Gas Log
    Interior area
    • Total interior livable area: 4,417 sqft

    Property

    Parking
    • Parking features: Garage - Attached
    Features
    • Patio & porch: Covered Patio
    • Exterior features: Stone, Stucco, Brick
    • Pool features: Association
    • Has spa: Yes
    Lot
    • Size: 0.35 Acres
    • Features: Corner Lot, Greenbelt
    • Land development status: Completed
    Details
    • Parcel number: 4648211001640

    Construction

    Type & style
    • Home type: SingleFamily
    • Architectural style: Contemporary, Dallas
    Materials
    • Frame
    • Foundation: Slab
    • Roof: Other
    Condition
    • New Construction
    • Year built: 2017

    Utilities & green energy

    • Utilities for property: Natural Gas Connected, Electricity Available, Cable Connected, Public Utilities
    Green energy
    • Energy efficient items: Windows, Thermostat

    Community & HOA

    Community
    • Security: Security System
    HOA
    • Has HOA: Yes
    • Amenities included: Pool, Recreation Facilities, Greenbelt
    • Services included: Maintenance Exterior
    • HOA fee: $41 monthly
    Location
    • Region: Edmond

    Financial & listing details

    • Price per square foot: $218/sqft
    • Tax assessed value: $793,865
    • Annual tax amount: $9,078

    Price history

    DateEventPrice
    6/26/2019Sold$683,000+708.3%$155/sqft
    Source: MLSOK/OKCMAR as distributed by MLS GRID #864114 Report a problem
    9/5/2017Sold$84,500$19/sqft
    Source: Public Record Report a problem

    Public tax history

    YearProperty taxesTax assessment
    2025$9,078 +3.2%$87,324 +3%
    2024$8,800 +3.8%$84,781 +3%
    2023$8,476 +2.6%$82,312 +3%
    2022$8,258 +0.5%$79,915
    2021$8,219 -2.4%$79,915
    2020$8,424 +297.8%$79,915 +254.1%
    2019$2,118 +4071.8%$22,571 +4072.1%
    2018$51 -11.5%$541
    2017$57 $541
    2016$57 +0.2%$541
    2015$57 +0.3%$541
    2014$57 $541
    2013-- $541
    2012-- $541
    Find assessor info on the county website

    Neighborhood: Golden Gate

    Nearby schools

    GreatSchools rating
    Schools provided by the listing agent
    • Elementary: Heritage Elementary
    • Middle: Sequoyah Middle School
    • High: Edmond North High School
    • District: Edmond

    Source: The MLS. This data may not be complete. We recommend contacting the local school district to confirm school assignments for this home.

    Get a cash offer in 3 minutes
    Find out how much your home could sell for in as little as 3 minutes with a no-obligation cash offer.
    Estimated market value
    $961,700
    Get a cash offer in 3 minutes
    Find out how much your home could sell for in as little as 3 minutes with a no-obligation cash offer.
    Estimated market value
    $961,700