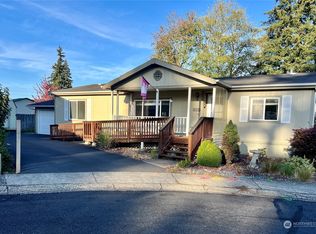
Castle Rock, beautiful, three bedroom manufactured home sitting on a large corner lot and cul-de-sac. Huge yard has mature planting, including a raspberry trellis. Large added garage, a shed, wheelchair accessible with extensive ramps. Sit on the spacious front porch enjoying the established neighborhood, or sit on the large covered back deck to enjoy the secluded large backyard. Seller is motivated and would love to see an offer. make an appointment with your favorite agent to see this home ASAP.
Sold
$310,000
608 Northwood Ct NE, Castle Rock, WA 98611
3beds
1,456sqft
Residential, Manufactured Home
Built in 1999
-- sqft lot
$257,300 Zestimate®
$213/sqft
$-- Estimated rent
Home value
$257,300
$211,000 - $301,000
Not available
Zestimate® history
Owner options
List your home for rent
Find your next renter with Zillow Rental Manager. Plus, with online applications, you can quickly screen prospective tenants – for free.
Refinance and save
$1,912/mo
Est. payment
Refinancing to a lower rate could help reduce your monthly payments and save thousands over the life of the loan.
$1,912/mo
Est. payment
Explore your selling options
Work with a Zillow partner agent
Leverage their expertise and Zillow's premium Showcase listings to get your home seen by more buyers.
Get startedList with your own agent
Get your home in front of millions of buyers by listing it on Zillow.
Learn how to do itSell it yourself
Take full control of how buyers see your home on Zillow by listing For Sale by Owner (FSBO).
List your homeWhat's special
Zillow last checked:
Listing updated:
Listed by:
Dusti Carlough peggyd@johnlscott.com,
John L. Scott/LVW
Bought with:
Katie Keaton, 116003
Realty ONE Group Pacifica
Source: RMLS (OR),MLS#: 24470189
Facts & features
Interior
Bedrooms & bathrooms
- Bedrooms: 3
- Bathrooms: 2
- Full bathrooms: 2
- Main level bathrooms: 2
Rooms
- Room types: Entry, Utility Room, Bedroom 2, Bedroom 3, Dining Room, Family Room, Kitchen, Living Room, Primary Bedroom
Primary bedroom
- Level: Main
Bedroom 2
- Level: Main
Bedroom 3
- Level: Main
Dining room
- Level: Main
Kitchen
- Level: Main
Living room
- Level: Main
Heating
- Forced Air, Heat Pump
Cooling
- Central Air, Heat Pump
Appliances
- Included: Dishwasher, Free-Standing Range, Free-Standing Refrigerator, Microwave, Washer/Dryer, Electric Water Heater
Features
- Ceiling Fan(s), Vaulted Ceiling(s)
- Flooring: Vinyl, Wall to Wall Carpet
- Windows: Double Pane Windows
- Basement: None
Interior area
- Total structure area: 1,456
- Total interior livable area: 1,456 sqft
Property
Parking
- Total spaces: 2
- Parking features: Covered, RV Access/Parking, Attached
- Attached garage spaces: 2
Accessibility
- Accessibility features: Accessible Approachwith Ramp, Accessible Entrance, Accessibility
Features
- Stories: 1
- Patio & porch: Deck, Patio
- Fencing: Fenced
- Has view: Yes
- View description: Territorial
Lot
- Features: Cul-De-Sac, Terraced, SqFt 10000 to 14999
Details
- Additional structures: RVParking
- Parcel number: 3026657
Construction
Type & style
- Home type: MobileManufactured
- Property subtype: Residential, Manufactured Home
Materials
- Cement Siding
- Foundation: Other, Slab
- Roof: Composition
Condition
- Resale
- New construction: No
- Year built: 1999
Utilities & green energy
- Sewer: Public Sewer
- Water: Public
Community & HOA
HOA
- Has HOA: No
Location
- Region: Castle Rock
Financial & listing details
- Price per square foot: $213/sqft
- Annual tax amount: $464
- Date on market: 10/3/2024
- Cumulative days on market: 8 days
- Listing terms: Cash,Conventional,FHA,USDA Loan,VA Loan
- Road surface type: Paved
- Body type: Double Wide
Price history
| Date | Event | Price |
|---|---|---|
| 11/8/2024 | Sold | $310,000-7.3%$213/sqft |
Source:  RMLS (OR) #24470189 Report a problem RMLS (OR) #24470189 Report a problem | ||
| 10/11/2024 | Pending sale | $334,500$230/sqft |
Source: RMLS (OR) #24470189 Report a problem | ||
| 10/3/2024 | Listed for sale | $334,500+247.5%$230/sqft |
Source: RMLS (OR) #24470189 Report a problem | ||
| 3/1/2013 | Sold | $96,250$66/sqft |
Source:  NWMLS as distributed by MLS GRID #437123 Report a problem NWMLS as distributed by MLS GRID #437123 Report a problem | ||
Public tax history
Tax history is unavailable.
Neighborhood: 98611
Nearby homes
- $310,0003 bd2 ba1.4k sqft608 NE Northwood Ct, Castle Rock, WA 98611Sold
- $398,2003 bd2 ba621 sqft610 Northwood Ct NE, Castle Rock, WA 98611Off Market
- $388,5003 bd2 ba1.2k sqft606 Northwood Ct NE, Castle Rock, WA 98611Off Market
- $362,1003 bd2 ba1k sqft729 Woodard Ave NE, Castle Rock, WA 98611Off Market
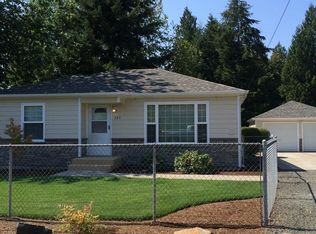
- $226,2002 bd1 ba700 sqft723 Woodard Ave NE, Castle Rock, WA 98611Off Market
- $411,2002 bd2 ba1k sqft703 Woodard Ave NE, Castle Rock, WA 98611Off Market
- $411,0003 bd2 ba1.9k sqft611 Northwood Ct NE, Castle Rock, WA 98611Off Market
- $453,5003 bd2 ba1.6k sqft604 Northwood Ct NE, Castle Rock, WA 98611Off Market
Nearby schools
GreatSchools rating
- 3/10Castle Rock Elementary SchoolGrades: PK-5Distance: 0.7 mi
- 4/10Castle Rock Middle SchoolGrades: 6-8Distance: 0.7 mi
- 3/10Castle Rock High SchoolGrades: 9-12Distance: 0.6 mi
Schools provided by the listing agent
- Elementary: Castle Rock
- Middle: Castle Rock
- High: Castle Rock
Source: RMLS (OR). This data may not be complete. We recommend contacting the local school district to confirm school assignments for this home.
- Washington
- Cowlitz County
- Castle Rock
- 98611
- 608 Northwood Ct NE
Nearby cities
Nearby zip codes
Other Castle Rock Topics
