Skip main navigation
Sold for $3,200,000
  • $3,200,000

    608 Old Moreland Rd, Bluffton, SC 29910

    5beds
    4,698sqft
    Single Family Residence
    Built in 2017
    0.29 Acres Lot
    $3,201,000 Zestimate®
    $681/sqft
    $5,039 Estimated rent

    Home value

    $3,201,000

    $2.98M - $3.43M

    $5,039/mo

    Zestimate® history
    Loading
    Loading...

    Owner options

    List your home for rent

    $5,039/mo

    Rent Zestimate®

    Find your next renter with Zillow Rental Manager. Plus, with online applications, you can quickly screen prospective tenants – for free.

    Learn more

    $5,039/mo

    Rent Zestimate®

    Refinance and save

    $18,614/mo

    Est. payment

    Refinancing to a lower rate could help reduce your monthly payments and save thousands over the life of the loan.

    See today's rates

    $18,614/mo

    Est. payment

    Explore your selling options

    Work with a Zillow partner agent

    Leverage their expertise and Zillow's premium Showcase listings to get your home seen by more buyers.

    Get started

    List with your own agent

    Get your home in front of millions of buyers by listing it on Zillow.

    Learn how to do it

    Sell it yourself

    Take full control of how buyers see your home on Zillow by listing For Sale by Owner (FSBO).

    List your home

    What's special

    Residential elevatorElegant lakefront residencePrivate lake-view balconyNew roofLandscape lightingRefinished hardwood floorsNew hvac systems
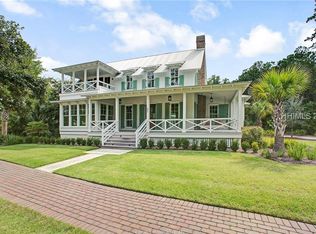
    A TIER 1 GOLF MEMBERSHIP AVAILABLE. Situated in the heart of downtown Moreland Village, 608 Old Moreland Road is an elegant lakefront residence where timeless design, refined living, and short-term rental eligibility converge. This 5-bedroom, 5.5-bath home spans 4,698 conditioned square feet (6,757 total) and has undergone impressive upgrades and renovations in recent years, including a new roof, new HVAC systems, refinished hardwood floors, updated tankless water heaters, and more. The main house features a primary suite on the first floor, along with expansive living and dining spaces, a den/study with custom temperature-controlled wine storage and bar, and a chef's kitchen equipped with Sub-Zero and Wolf appliances, waterfall-edge island, reclaimed wood accents, and a butler's pantry. Upstairs, three private guest suites with ensuite baths are anchored by a central flex lounge and private lake-view balcony. Connected via a charming fenced courtyard, the carriage home over the garage adds a fifth bedroom and functions as a private studio apartment-ideal for guests, rental income, or multigenerational living. Outdoor living is equally impressive with five porches, including an oversized screened-in front porch, covered rear and grill porches, a brick firepit courtyard, outdoor shower, mature landscaping, and landscape lighting. Additional highlights include Marvin impact windows, a 24kW whole-home generator, residential elevator, abundant storage, and a 2.5-car garage with epoxy floors and built-ins. Furnishings are negotiable, offering a truly turnkey opportunity. This is a unique chance to own a lakefront, rental-eligible home in one of Palmetto Bluff's most walkable and vibrant village settings.

    Zillow last checked:

    Listing updated:

    Listed by:

    Amanda Cutrer 912-484-6782,

    Palmetto Bluff Real Estate Co

    Bought with:

    Jeff Quinn

    Palmetto Bluff Real Estate Co

    Source: REsides, Inc.,MLS#: 504127MLS Logo

    Facts & features

    Interior

    Bedrooms & bathrooms
    • Bedrooms: 5
    • Bathrooms: 6
    • Full bathrooms: 5
    • 1/2 bathrooms: 1
    Primary bedroom
    • Level: First
    Heating
    • Central
    Cooling
    • Central Air, Electric
    Appliances
    • Included: Dryer, Dishwasher, Disposal, Gas Range, Microwave, Oven, Refrigerator, Wine Cooler, Washer, Tankless Water Heater
    Features
    • Attic, Wet Bar, Ceiling Fan(s), Cathedral Ceiling(s), High Ceilings, Main Level Primary, Multiple Closets, Smooth Ceilings, Separate Shower, Vaulted Ceiling(s), Wired for Data, In-Law Floorplan, Loft, Kitchenette
    • Flooring: Tile, Wood
    • Windows: Insulated Windows
    Interior area
    • Total interior livable area: 4,698 sqft

    Property

    Parking
    • Total spaces: 2
    • Parking features: Garage, Two Car Garage, Golf Cart Garage
    • Garage spaces: 2
    Features
    • Stories: 2
    • Patio & porch: Patio, Porch, Screened
    • Exterior features: Enclosed Porch, Fence, Sprinkler/Irrigation, Patio, Outdoor Grill
    • Pool features: Community
    • Has view: Yes
    • View description: Lake
    • Has water view: Yes
    • Water view: Lake
    Lot
    • Size: 0.29 Acres
    • Features: 1/4 to 1/2 Acre Lot
    Details
    • Parcel number: R61405200001500000
    • Special conditions: None

    Construction

    Type & style
    • Home type: SingleFamily
    • Architectural style: Two Story
    • Property subtype: Single Family Residence
    Materials
    • Composite Siding
    • Roof: Metal
    Condition
    • Year built: 2017
    Details
    • Builder model: Custom

    Utilities & green energy

    • Water: Public
    Green energy
    • Energy efficient items: Water Heater

    Community & HOA

    Community
    • Security: Smoke Detector(s)
    • Subdivision: Palmetto Bluff
    HOA
    • Amenities included: Basketball Court, Bocce Court, Boat Ramp, Dock, Dog Park, Fitness Center, Garden Area, Playground, Pickleball, Pool, RV/Boat Storage, Restaurant, Guard, Spa/Hot Tub, Tennis Court(s), Trail(s)
    Location
    • Region: Bluffton

    Financial & listing details

    • Price per square foot: $681/sqft
    • Tax assessed value: $3,436,600
    • Annual tax amount: $18,080
    • Date on market: 1/22/2026
    • Listing terms: Cash,Conventional

    Price history

    DateEventPrice
    7/24/2026Sold$3,200,000-8.4%$681/sqft
    Source: REsides, Inc. #504127 Report a problem
    6/16/2026Pending sale$3,495,000$744/sqft
    Source: REsides, Inc. #504127 Report a problem
    5/5/2026Price change$3,495,000-5.5%$744/sqft
    Source: REsides, Inc. #504127 Report a problem
    4/1/2026Price change$3,700,000-7.4%$788/sqft
    Source: REsides, Inc. #504127 Report a problem
    1/22/2026Listed for sale$3,995,000-6%$850/sqft
    Source: REsides, Inc. #504127 Report a problem
    4/25/2025Listing removed$4,250,000$905/sqft
    Source: REsides, Inc. #448262 Report a problem
    11/15/2024Listed for sale$4,250,000+73.5%$905/sqft
    Source: REsides, Inc. #448262 Report a problem
    5/20/2023Listing removed--
    Source: REsides, Inc. #413549 Report a problem
    6/3/2021Sold$2,450,000$521/sqft
    Source: Public Record Report a problem
    4/3/2021Pending sale$2,450,000$521/sqft
    Source: REsides, Inc. #413549 Report a problem
    3/29/2021Listed for sale$2,450,000+14%$521/sqft
    Source: REsides, Inc. #413549 Report a problem
    12/27/2018Sold$2,150,000$458/sqft
    Source: Public Record Report a problem

    Public tax history

    YearProperty taxesTax assessment
    2024$18,080 +0.9%$113,680 +0.9%
    2023$17,925 +8.8%$112,700 +15%
    2022$16,478 +14.8%$98,000 +14%
    2021$14,356 $86,000 -33.3%
    2020-- $129,000
    2019$35,623 +701%$129,000 +28.9%
    2018$4,447 $100,070 +599.3%
    2017-- $14,310 +732%
    2016-- $1,720
    2015-- --
    Find assessor info on the county website

    Neighborhood: 29910

    Nearby schools

    GreatSchools rating
    Get a cash offer in 3 minutes
    Find out how much your home could sell for in as little as 3 minutes with a no-obligation cash offer.
    Estimated market value
    $3,201,000
    Get a cash offer in 3 minutes
    Find out how much your home could sell for in as little as 3 minutes with a no-obligation cash offer.
    Estimated market value
    $3,201,000