Skip main navigation
Sold for $650,000
  • $650,000

    608 Old School House Dr, Springfield, PA 19064

    4beds
    2,920sqft
    Single Family Residence
    Built in 1966
    0.25 Acres Lot
    $666,700 Zestimate®
    $223/sqft
    $3,424 Estimated rent

    Home value

    $666,700

    $600,000 - $740,000

    $3,424/mo

    Zestimate® history
    Loading
    Loading...

    Owner options

    List your home for rent

    $3,424/mo

    Rent Zestimate®

    Find your next renter with Zillow Rental Manager. Plus, with online applications, you can quickly screen prospective tenants – for free.

    Learn more

    $3,424/mo

    Rent Zestimate®

    Refinance and save

    $4,416/mo

    Est. payment

    Refinancing to a lower rate could help reduce your monthly payments and save thousands over the life of the loan.

    See today's rates

    $4,416/mo

    Est. payment

    Explore your selling options

    Work with a Zillow partner agent

    Leverage their expertise and Zillow's premium Showcase listings to get your home seen by more buyers.

    Get started

    List with your own agent

    Get your home in front of millions of buyers by listing it on Zillow.

    Learn how to do it

    Sell it yourself

    Take full control of how buyers see your home on Zillow by listing For Sale by Owner (FSBO).

    List your home

    What's special

    Main bedroom suiteFinished lower levelDouble-hung replacement windowsFamily roomPull-out concealed cutting boardThird bedroomTrex deck
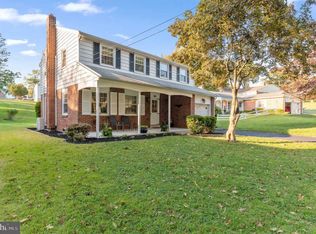
    While the curb appeal is lovely, the inside of this Brick Ranch will exceed your expectations! Enter through the foyer with hardwood floors and proceed to the formal carpeted living room with a large Pella bay window (2011), loads of sunlight, and plenty of space to entertain. Next you have the Dining Area that opens up to the large kitchen with a 2-tiered bar, able to sit four. Some other kitchen features include: built-in microwave and wall oven, granite counters, 42 cherry cabinets with glass fronts, flat 5 burner stove, tile back splash, dishwasher, pull-out concealed cutting board, new hardwood flooring and more. The hall gives access to two bedrooms, full bath, walk up attic and an office/playroom with sliders that lead out to the deck( could be used as a 4th bedroom). The Main Bedroom Suite boasts a Pella Bay Window, two closets and its own bathroom. Bedroom 2 has two closets, a ceiling fan and plenty of sunlight. Heading down we have a wide, gated staircase that leads to the finished lower level. First up on the lower level is the family room completed in 2018 with a custom gas fireplace, ingress/egress walk-up window, a Tango ceiling, tile flooring, and a Mitsubishi split AC/ Heat Pump system. The lower level also includes the third bedroom with its own Mitsubishi Split Unit, an egress window and lighted closet; as well as a full-tile bath with rainfall shower; a spacious laundry room with sink; a work shop and a storage room.. Some other features are: double-hung replacement windows in kitchen, living room and dining room, a Trex deck, R-38 attic insulation; 30-year roof installed in 2011 with all new decking; Carrier Infinity 21 SEER central air system (2014); high-efficiency Weil-McLain Boiler and water heater (2014); shed, and the list goes on, on.. This home is Move In Ready. It just needs you and your belongings. Even the surrounding roads were just recently paved. What more could you ask for... Extremely Easy access to Routes 476 and 95, bridges to NJ, Philadelphia International Airport. ** WHILE PUBLIC RECORDS STATES 4 BEDROOMS, ONE ROOM ON 1ST FLOOR HAS SLIDERS TO OUTSIDE AND MAY NOT BE CONSIDERED A BEDROOM** ***SQUARE FOOTAGE OF 1720 DOES NOT INCLUDED BASEMENT. THERE IS AN EXTRA 1200 SQUARE FEET OF FINISHED BASEMENT AREA WITH EGRESS***

    Zillow last checked:

    Listing updated:

    Listed by:

    Greg Moore 610-517-2594,

    BHHS Fox&Roach-Newtown Square

    Bought with:

    Teresa Huddell, AB066851

    RE/MAX Hometown Realtors

    Source: Bright MLS,MLS#: PADE2102878MLS Logo

    Facts & features

    Interior

    Bedrooms & bathrooms
    • Bedrooms: 4
    • Bathrooms: 3
    • Full bathrooms: 3
    • Main level bathrooms: 2
    • Main level bedrooms: 3
    Bedroom 1
    • Level: Main
    • Area: 0 Square Feet
    • Dimensions: 0 x 0
    Bedroom 3
    • Level: Lower
    • Area: 0 Square Feet
    • Dimensions: 0 x 0
    Bathroom 1
    • Level: Main
    • Area: 0 Square Feet
    • Dimensions: 0 x 0
    Bathroom 2
    • Level: Main
    • Area: 0 Square Feet
    • Dimensions: 0 x 0
    Bathroom 2
    • Level: Main
    • Area: 0 Square Feet
    • Dimensions: 0 x 0
    Bathroom 3
    • Level: Lower
    • Area: 0 Square Feet
    • Dimensions: 0 x 0
    Dining room
    • Level: Main
    • Area: 0 Square Feet
    • Dimensions: 0 x 0
    Family room
    • Level: Lower
    • Area: 0 Square Feet
    • Dimensions: 0 x 0
    Kitchen
    • Level: Main
    • Area: 0 Square Feet
    • Dimensions: 0 x 0
    Laundry
    • Level: Lower
    • Area: 0 Square Feet
    • Dimensions: 0 x 0
    Living room
    • Level: Main
    • Area: 0 Square Feet
    • Dimensions: 0 x 0
    Office
    • Level: Main
    • Area: 0 Square Feet
    • Dimensions: 0 x 0
    Storage room
    • Level: Lower
    • Area: 0 Square Feet
    • Dimensions: 0 x 0
    Heating
    • Hot Water, Natural Gas
    Cooling
    • Central Air, Ductless, Electric
    Appliances
    • Included: Washer, Oven/Range - Electric, Built-In Range, Microwave, Dishwasher, Dryer, Gas Water Heater
    • Laundry: Laundry Room
    Features
    • Attic, Bathroom - Stall Shower, Bathroom - Walk-In Shower, Breakfast Area, Ceiling Fan(s), Entry Level Bedroom, Recessed Lighting, Upgraded Countertops
    • Flooring: Carpet, Tile/Brick, Hardwood, Wood
    • Basement: Windows,Heated,Improved,Interior Entry,Partially Finished,Workshop
    • Number of fireplaces: 1
    • Fireplace features: Gas/Propane
    Interior area
    • Total structure area: 2,920
    • Total interior livable area: 2,920 sqft
    • Finished area above ground: 1,720
    • Finished area below ground: 1,200

    Property

    Parking
    • Total spaces: 6
    • Parking features: Garage Faces Front, Inside Entrance, Asphalt, Attached, Driveway
    • Attached garage spaces: 2
    • Uncovered spaces: 4
    Accessibility
    • Accessibility features: None
    Features
    • Levels: One
    • Stories: 1
    • Patio & porch: Deck, Patio
    • Exterior features: Sidewalks, Street Lights
    • Pool features: None
    • Has view: Yes
    • View description: Park/Greenbelt
    Lot
    • Size: 0.25 Acres
    • Dimensions: 70.00 x 150.00
    Details
    • Additional structures: Above Grade, Below Grade
    • Parcel number: 42000442525
    • Zoning: RESIDENTIAL
    • Special conditions: Standard

    Construction

    Type & style
    • Home type: SingleFamily
    • Architectural style: Ranch/Rambler
    • Property subtype: Single Family Residence
    Materials
    • Brick
    • Foundation: Block
    • Roof: Pitched,Shingle
    Condition
    • Excellent
    • New construction: No
    • Year built: 1966

    Utilities & green energy

    • Electric: 200+ Amp Service
    • Sewer: Public Sewer
    • Water: Public

    Community & neighborhood

    Location
    • Region: Springfield
    • Subdivision: Beatty Woods
    • Municipality: SPRINGFIELD TWP

    Other

    Other facts
    • Listing agreement: Exclusive Right To Sell
    • Listing terms: Cash,Conventional,FHA,VA Loan
    • Ownership: Fee Simple

    Price history

    DateEventPrice
    12/19/2025Sold$650,000+8.3%$223/sqft
    Source: Bright MLS #PADE2102878 Report a problem
    11/2/2025Pending sale$599,999$205/sqft
    Source: Bright MLS #PADE2102878 Report a problem
    10/31/2025Listed for sale$599,999+46.3%$205/sqft
    Source: Bright MLS #PADE2102878 Report a problem
    9/4/2019Sold$410,000-3.5%$140/sqft
    Source: Public Record Report a problem
    7/15/2019Pending sale$425,000$146/sqft
    Source: BHHS Fox & Roach Media Home Marketing Center #PADE494374 Report a problem
    6/19/2019Listed for sale$425,000$146/sqft
    Source: BHHS Fox & Roach Media Home Marketing Center #PADE494374 Report a problem

    Public tax history

    YearProperty taxesTax assessment
    2025$9,668 +4.4%$329,570
    2024$9,263 +3.9%$329,570
    2023$8,920 +2.2%$329,570
    2022$8,727 +0.4%$329,570
    2021$8,692 +717.6%$329,570 +69.3%
    2020$1,063 -87.7%$194,680
    2019$8,615 +1.4%$194,680
    2018$8,492 +838.2%$194,680 +18%
    2017$905 -2%$164,930
    2016$924 $164,930
    2015$924 $164,930
    2014$924 +4.8%$164,930
    2013$881 +2.8%$164,930
    2012$857 +0.3%$164,930
    2011$854 +2%$164,930
    2010$837 +7.5%$164,930
    2009$779 $164,930
    2008$779 +8.3%$164,930
    2007$719 $164,930
    2006$719 -2%$164,930
    2005$734 $164,930
    2004$734 +8.5%$164,930
    2003$676 +7.9%$164,930
    2002$627 $164,930
    2000$627 $164,930

    Find assessor info on the county website

    Neighborhood: 19064

    Nearby schools

    GreatSchools rating
    Schools provided by the listing agent
    • Elementary: Sabold
    • Middle: Richardson
    • High: Springfield
    • District: Springfield

    Source: Bright MLS. This data may not be complete. We recommend contacting the local school district to confirm school assignments for this home.

    Get a cash offer in 3 minutes
    Find out how much your home could sell for in as little as 3 minutes with a no-obligation cash offer.
    Estimated market value
    $666,700
    Get a cash offer in 3 minutes
    Find out how much your home could sell for in as little as 3 minutes with a no-obligation cash offer.
    Estimated market value
    $666,700