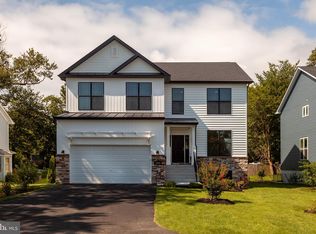
Ameri-Star Homes is pleased to offer this incredible opportunity for a to-be-built, craftsman-style home situated on a beautiful homesite in Odenton, Maryland. *For a Limited Time, Builder is offering a FREE FINISHED REC ROOM, $20,000 in FREE OPTIONS and is paying $10,000 TOWARDS CLOSING COSTS! Opportunity to lock in your interest rate for 12 months! Our Georgetown Model offers one level living with 3 Bedrooms, 2.5-bathrooms, with 2 car garage featuring an upgraded exterior Elevation "C", with stone accents, shakes in the gable, 30-year architectural grade roof shingles, fully sodded yards with a generous landscaping package - ALL STANDARD! A Home that you will be proud to drive up to. The interior of the Georgetown boasts an open floorplan, dining room off the kitchen that features a large pantry, and a large family room. Stainless-steel appliances, granite countertops and upgraded level 4 kitchen cabinets with soft close doors and drawers, in your choice of color - ALL STANDARD! The Owner's Suite includes a large walk-in closet, a bath with ceramic tiled floor and shower walls, along with a double bowl vanity. You will love the size of the secondary bedrooms. The Georgetown model offers plenty of room for expansion, an additional optional bedroom in the basement and an optional basement den. This home includes all the features and amenities that you deserve, including level 2 upgraded granite countertops in the kitchen, hardwood floors on the entire main level except bedrooms, cased windows, and openings and much more!! Located minutes to Ft. Meade, NSA, DISA and US Cyber Command and an easy commute to Baltimore, Washington DC, and historic Annapolis. Marc train service is available just a short walk away. This is a rare opportunity for new construction in Odenton. The images illustrated in this listing may be representative of the builder’s work in likeness and quality and may show optional features available. Other Homes Plans Are Available. Prices, terms, conditions, and availability are subject to change without notice. *Any Incentives are paid with use of Builders approved lender and Title company only.
Sold for $826,349
Zillow last checked:
Listing updated:
Bought with:
Julie Dinko, 638403
Douglas Realty, LLC
Source: Bright MLS,MLS#: MDAA2063502
Price history
| Date | Event | Price |
|---|---|---|
| 8/15/2024 | Listing removed | -- |
Source:  Ameri-Star Homes Report a problem Ameri-Star Homes Report a problem | ||
| 4/25/2024 | Price change | $679,990$257/sqft |
Source: Ameri-Star Homes Report a problem | ||
| 2/29/2024 | Listed for sale | -- |
Source: Ameri-Star Homes Report a problem | ||
| 12/7/2023 | Listing removed | -- |
Source: Ameri-Star Homes Report a problem | ||
| 10/20/2023 | Listed for sale | $679,990-17.7%$257/sqft |
Source: Ameri-Star Homes Report a problem | ||
| 10/13/2023 | Sold | $826,349+10.6%$313/sqft |
Source:  Bright MLS #MDAA2063502 Report a problem Bright MLS #MDAA2063502 Report a problem | ||
| 7/22/2023 | Pending sale | $746,830+4%$283/sqft |
Source: Bright MLS #MDAA2063502 Report a problem | ||
| 6/27/2023 | Listed for sale | $717,990$272/sqft |
Source: Bright MLS #MDAA2063502 Report a problem | ||
Nearby homes
Get a cash offer in 3 minutes
Find out how much your home could sell for in as little as 3 minutes with a no-obligation cash offer.
Estimated market value
$809,600
