
Great opportunity to own this 3 bedroom, 2 bathroom modular/manufactured home on permanent foundation in Lumberton. The home sits on a 0.34 acre lot. Located next door to a daycare. Large living room with corner fireplace. Separate dining room. En-suite bath for primary bedroom with walk-in shower, separate jetted tub, and double vanity. Large closets in all bedrooms. Home is less than 2 miles from downtown Lumberton and has good access to highways, schools, and restaurants. See agent remarks. Contact list agent with questions. DO NOT PARK IN THE PARKING LOT ON THE LEFT. THIS IS THE DAY CARE PARKING LOT AND THEY WILL NOT ALLOW PARKING. PARK IN FRONT OF SIDE DOOR THAT IS FACING THE ROAD OR ON RIGHT SIDE/ REAR OF STRUCTURE
Pending
$85,000
608 Old Whiteville Road, Lumberton, NC 28358
3beds
1,555sqft
Single Family Residence
Built in 1995
0.34 Acres Lot
$-- Zestimate®
$55/sqft
$-- HOA
What's special
Separate dining room
- 33 days
- 42
- 3
Likely to sell faster than
Zillow last checked:
Listing updated:
Listed by:
Peter Greijn 919-422-9677,
Referral Realty.US, LLC.
Source: Hive MLS,MLS#: 100566960 Originating MLS: MLS of Goldsboro
Originating MLS: MLS of GoldsboroFacts & features
Interior
Bedrooms & bathrooms
- Bedrooms: 3
- Bathrooms: 2
- Full bathrooms: 2
Rooms
- Room types: Master Bedroom, Bathroom 1, Bedroom 2, Bedroom 3, Living Room, Dining Room, Laundry
Primary bedroom
- Level: Main
- Dimensions: 12.9 x 12.1
Bedroom 2
- Level: Main
- Dimensions: 10.7 x 12.1
Bedroom 3
- Level: Main
- Dimensions: 10.1 x 13.8
Bathroom 1
- Dimensions: 10.3 x 12.1
Dining room
- Level: Main
- Dimensions: 10.5 x 11.4
Kitchen
- Level: Main
- Dimensions: 12.6 x 13.8
Laundry
- Level: Main
- Dimensions: 4.11 x 5
Living room
- Level: Main
- Dimensions: 16.8 x 27.6
Heating
- Electric, Forced Air
Cooling
- Central Air
Appliances
- Included: Range, Dishwasher
- Laundry: In Kitchen, Laundry Room
Features
- Walk-in Closet(s), Kitchen Island, Ceiling Fan(s), Walk-in Shower, Walk-In Closet(s)
- Flooring: Carpet, Vinyl
- Basement: Crawl Space
- Number of fireplaces: 1
Interior area
- Total structure area: 1,555
- Total interior livable area: 1,555 sqft
Video & virtual tour
Property
Parking
- Parking features: On Site
Features
- Levels: One
- Patio & porch: Front Porch
- Pool features: None
- Fencing: None
- Has view: Yes
- View description: None
- Frontage type: See Remarks
Lot
- Size: 0.34 Acres
- Dimensions: 75 x 221 x 55 x 203
- Features: Level
Details
- Parcel number: 324604048
- Zoning: R7
- Special conditions: Standard
Construction
Type & style
- Home type: SingleFamily
- Property subtype: Single Family Residence
Materials
- See Remarks, Vinyl Siding
- Foundation: Brick/Mortar, Crawl Space
- Roof: Shingle
Condition
- Fixer
- New construction: No
- Year built: 1995
Utilities & green energy
- Sewer: Public Sewer
- Water: Public
- Utilities for property: Sewer Connected, Water Connected
Community & HOA
Community
- Subdivision: East Park
HOA
- Has HOA: No
Location
- Region: Lumberton
Financial & listing details
- Price per square foot: $55/sqft
- Tax assessed value: $74,100
- Date on market: 5/27/2026
- Cumulative days on market: 33 days
- Listing agreement: Exclusive Right To Sell
- Listing terms: Cash,Conventional
Estimated market value
Not available
Estimated sales range
Not available
$1,530/mo
Price history
| Date | Event | Price |
|---|---|---|
| 6/10/2026 | Pending sale | $85,000$55/sqft |
Source:  Hive MLS #100566960 Report a problem Hive MLS #100566960 Report a problem | ||
| 4/9/2026 | Listed for sale | $85,000$55/sqft |
Source:  LPRMLS #760467 Report a problem LPRMLS #760467 Report a problem | ||
Public tax history
Tax history is unavailable.
Monthly payment
Est. payment
Payment breakdown
Explore the cost of this home by adjusting the details. Changes won't be saved.Climate risks
Neighborhood: 28358
Nearby schools
Schools provided by the listing agent
- Elementary: Robeson County
- Middle: Robeson County
- High: Robeson County
Source: Hive MLS. This data may not be complete. We recommend contacting the local school district to confirm school assignments for this home.
Similar homes
- $75,0002 bd1 ba1.2k sqft17 Dot Avenue, Lumberton, NC 28360For Sale
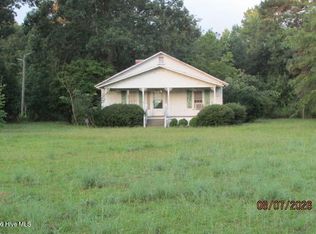
 MLS ID #100595359, Glenn H Waterstradt, Century 21 The Real Estate Ctr. Hive MLS
 - $55,0003 bd1 ba1.6k sqft130 Waynes Rd, Lumberton, NC 28358For Sale
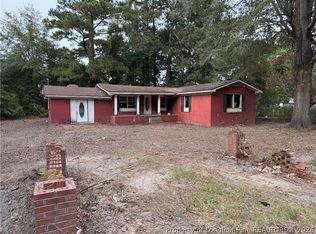 MLS ID #761502, PRECIOUS TAYLOR, TTA REALTY. LPRMLS
 - $59,0003 bd2 ba1.5k sqft1737 W Carthage Rd, Lumberton, NC 28360For Sale
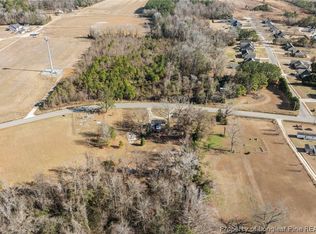 MLS ID #761235, REBECCA SMITH, LPT REALTY LLC. LPRMLS
 - $57,7503 bd2 ba2k sqft887 Stephens Rd, Lumberton, NC 28358For Sale

 MLS ID #4407123, Sherry Price, RealHome Services and Solutions. Canopy MLS as distributed by MLS GRID
 - $109,9003 bd2 ba1.3k sqft116 Casey Road, Pembroke, NC 28372For SaleMLS ID #100592478, Suzanne M Hoskins, Coldwell Banker Sea Coast Advantage-Midtown. Hive MLS
