Skip main navigation
Off market
  • $438,800

    608 Orchard Ct, Middleboro, MA 02346

    3beds
    1,710sqft
    SingleFamily
    Built in 2001
    -- sqft lot
    $438,800 Zestimate®
    $257/sqft
    $3,528 Estimated rent

    Home value

    $438,800

    $404,000 - $478,000

    $3,528/mo

    Zestimate® history
    Loading
    Loading...

    Owner options

    List your home for rent

    $3,528/mo

    Rent Zestimate®

    Find your next renter with Zillow Rental Manager. Plus, with online applications, you can quickly screen prospective tenants – for free.

    Learn more

    $3,528/mo

    Rent Zestimate®

    Refinance and save

    $3,469/mo

    Est. payment

    Refinancing to a lower rate could help reduce your monthly payments and save thousands over the life of the loan.

    See today's rates

    $3,469/mo

    Est. payment

    Explore your selling options

    Work with a Zillow partner agent

    Leverage their expertise and Zillow's premium Showcase listings to get your home seen by more buyers.

    Get started

    List with your own agent

    Get your home in front of millions of buyers by listing it on Zillow.

    Learn how to do it

    Sell it yourself

    Take full control of how buyers see your home on Zillow by listing For Sale by Owner (FSBO).

    List your home

    What's special

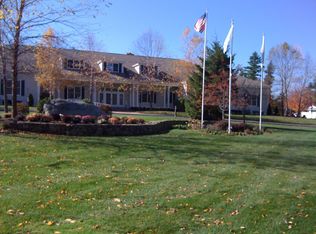
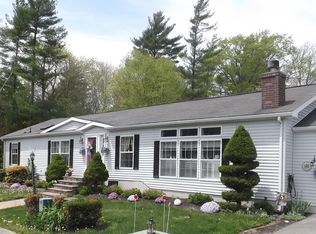
    Barrington style one level living, This 3 Bedrooms is located at the end of the Pod, 2 full bathrooms, One car attached garage. Master bedroom with walk in closet and large master bathroom. master bedroom has sliders that lead out to a screen porch, formal dining room and a separate morning room in the kitchen area that has sliders that leads to a screened in porch. Sprawling kitchen with lots of cabinet space and an island, large living room with a gas fireplace. Home not only has a screen porch, but an outside deck. Separate laundry area. Community offers so much to do....3 pools, tennis court, bocce courts, club house, card room, fitness center, library, billiards room, grand ball room and many different social events and clubs to join! Paint and carpeting will brighten up this home. Community has their own waste water treatment plant monitored 24/7. No certificate of compliance needed. This is a modular home.

    This property is off market, which means it's not currently listed for sale or rent on Zillow. This may be different from what's available on other websites or public sources.

    Facts & features

    Interior

    Bedrooms & bathrooms
    • Bedrooms: 3
    • Bathrooms: 2
    • Full bathrooms: 2
    Heating
    • Forced air, Gas
    Cooling
    • Central
    Features
    • Flooring: Carpet, Linoleum / Vinyl
    Interior area
    • Total interior livable area: 1,710 sqft

    Property

    Parking
    • Parking features: Garage - Attached

    Construction

    Type & style
    • Home type: SingleFamily
    Materials
    • Roof: Asphalt
    Condition
    • Year built: 2001

    Community & neighborhood

    Community
    • Community features: Fifty Five Plus Active Community
    Senior living
    • Senior community: Yes
    Location
    • Region: Middleboro

    HOA & financial

    HOA
    • Has HOA: Yes
    • HOA fee: $727 monthly

    Other

    Other facts
    • Amenities: Swimming Pool, Tennis Court, Other (see Remarks)
    • Construction: Frame
    • Electric Feature: Circuit Breakers
    • Energy Features: Insulated Windows
    • Master Bath: Yes
    • Roof Material: Asphalt/Fiberglass Shingles
    • Hot Water: Natural Gas
    • Adult Community: Yes
    • Bed3 Dscrp: Flooring - Wall To Wall Carpet, Closet
    • Kit Dscrp: Flooring - Vinyl
    • Kit Level: First Floor
    • Heating: Gas, Forced Air
    • Garage Parking: Attached
    • Bed2 Dscrp: Closet, Flooring - Wall To Wall Carpet
    • Bed3 Level: First Floor
    • Din Level: First Floor
    • Mbr Dscrp: Bathroom - Full, Closet, Flooring - Wall To Wall Carpet
    • Cooling: Central Air
    • Mbr Level: First Floor
    • Bed2 Level: First Floor
    • Din Dscrp: Flooring - Wall To Wall Carpet
    • Style: Other (see Remarks)
    • Lead Paint: Unknown
    • Exterior Features: Deck, Porch - Enclosed
    • Laundry Level: First Floor
    • Liv Dscrp: Flooring - Wall To Wall Carpet
    • Liv Level: First Floor
    • Lot Description: Paved Drive
    • Home Own Association: Yes
    • Reqd Own Association: Yes
    • Sf Type: Detached
    • Foundation: Other (see Remarks)
    • Fee Interval: Monthly
    • CONTINGENCY_TYPE: Pending P&S

    Price history

    DateEventPrice
    10/23/2019Sold$215,000-4.9%$126/sqft
    Source: EXIT Realty solds #4424176863589519058 Report a problem
    9/4/2019Pending sale$226,000$132/sqft
    Source: EXIT Realty All Stars #72512332 Report a problem
    8/15/2019Price change$226,000-3.3%$132/sqft
    Source: EXIT Realty All Stars #72512332 Report a problem
    8/10/2019Price change$233,795-5%$137/sqft
    Source: EXIT Realty All Stars #72512332 Report a problem
    6/4/2019Listed for sale$246,100$144/sqft
    Source: EXIT Realty All Stars #72512332 Report a problem

    Public tax history

    Tax history is unavailable.

    Neighborhood: 02346

    Nearby schools

    GreatSchools rating
    Get a cash offer in 3 minutes
    Find out how much your home could sell for in as little as 3 minutes with a no-obligation cash offer.
    Estimated market value
    $438,800
    Get a cash offer in 3 minutes
    Find out how much your home could sell for in as little as 3 minutes with a no-obligation cash offer.
    Estimated market value
    $438,800