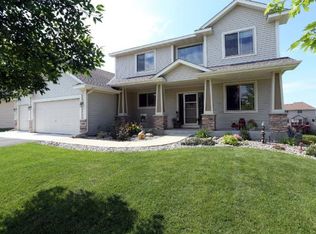
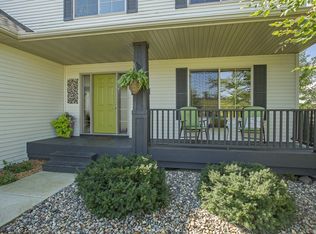
This beautiful 2 story home is established in the high demand Sundance Ridge Development. Your new home features a master ensuite with full BA & 3 additional BR's along with an additional BA on the same level. Open floor plan on main level with a beautiful living room dining area bright kitchen with SS appliances has custom cabinetry, center island that overlooks your new beautifully landscaped semi private wooded back yard. A new retaining wall was just finished in summer of 2023 along with a new TUFF 12 X16 shed for plenty of storage for all of the outdoor equipment & toys. This house boasts an abundance of natural light on all levels. Lower level walk-out has a large family room & a ruffed in area for an additional BA & a 5th BR. Instant Equity! Huge storage space & utility room for plenty of seasonal storage. Great location! Close to restaurants, shopping & Buffalo Lake! New roof in 2021! See supplements for updates.
Closed
Zillow last checked:
Listing updated:
Bought with:
Amber Steiner
Realty Group LLC
Source: NorthstarMLS as distributed by MLS GRID,MLS#: 6555804
Price history
| Date | Event | Price |
|---|---|---|
| 8/23/2024 | Sold | $405,000+0%$136/sqft |
Source:  NorthstarMLS as distributed by MLS GRID #6555804 Report a problem NorthstarMLS as distributed by MLS GRID #6555804 Report a problem | ||
| 7/23/2024 | Pending sale | $404,900$136/sqft |
Source: NorthstarMLS as distributed by MLS GRID #6555804 Report a problem | ||
| 6/18/2024 | Listed for sale | $404,900-1.2%$136/sqft |
Source: NorthstarMLS as distributed by MLS GRID #6555804 Report a problem | ||
| 6/18/2024 | Listing removed | -- |
Source: NorthstarMLS as distributed by MLS GRID #6484977 Report a problem | ||
| 6/4/2024 | Price change | $409,900-3.5%$137/sqft |
Source: NorthstarMLS as distributed by MLS GRID #6484977 Report a problem | ||
| 5/14/2024 | Price change | $424,900-1.2%$142/sqft |
Source: NorthstarMLS as distributed by MLS GRID #6484977 Report a problem | ||
| 4/10/2024 | Price change | $429,900-2.3%$144/sqft |
Source: NorthstarMLS as distributed by MLS GRID #6484977 Report a problem | ||
| 3/20/2024 | Price change | $439,900-2.2%$147/sqft |
Source: NorthstarMLS as distributed by MLS GRID #6484977 Report a problem | ||
| 2/20/2024 | Price change | $449,900-3.2%$151/sqft |
Source: NorthstarMLS as distributed by MLS GRID #6484977 Report a problem | ||
| 2/6/2024 | Listed for sale | $465,000+8.8%$156/sqft |
Source: NorthstarMLS as distributed by MLS GRID #6484977 Report a problem | ||
| 3/1/2023 | Sold | $427,500-1.7%$143/sqft |
Source: NorthstarMLS as distributed by MLS GRID #6323213 Report a problem | ||
| 1/31/2023 | Pending sale | $434,900$146/sqft |
Source: NorthstarMLS as distributed by MLS GRID #6323213 Report a problem | ||
| 1/13/2023 | Listed for sale | $434,900-0.2%$146/sqft |
Source: NorthstarMLS as distributed by MLS GRID #6323213 Report a problem | ||
| 1/1/2023 | Listing removed | -- |
Source:  Edina Realty Report a problem Edina Realty Report a problem | ||
| 10/14/2022 | Price change | $435,900-2%$146/sqft |
Source: NorthstarMLS as distributed by MLS GRID #6250241 Report a problem | ||
| 9/1/2022 | Price change | $444,900-1.1%$149/sqft |
Source: NorthstarMLS as distributed by MLS GRID #6250241 Report a problem | ||
| 8/17/2022 | Listed for sale | $449,900$151/sqft |
Source: NorthstarMLS as distributed by MLS GRID #6250241 Report a problem | ||
| 6/13/2022 | Listing removed | -- |
Source: Edina Realty Report a problem | ||
| 5/25/2022 | Listed for sale | $449,900+109.3%$151/sqft |
Source: NorthstarMLS as distributed by MLS GRID #6202121 Report a problem | ||
| 1/31/2022 | Listing removed | -- |
Source: Zillow Rental Manager Report a problem | ||
| 11/30/2021 | Price change | $2,800-3.4%$1/sqft |
Source: Zillow Rental Manager Report a problem | ||
| 10/3/2021 | Listed for rent | $2,900$1/sqft |
Source: Zillow Rental Manager Report a problem | ||
| 2/28/2012 | Sold | $215,000-6.5%$72/sqft |
Source:  Lake Superior Area Realtors as distributed by MLS GRID #1402676 Report a problem Lake Superior Area Realtors as distributed by MLS GRID #1402676 Report a problem | ||
| 12/1/2011 | Listed for sale | $229,900+15%$77/sqft |
Source: ReMax Results #4105845 Report a problem | ||
| 11/24/2010 | Listing removed | $199,900$67/sqft |
Source: wade klick Report a problem | ||
| 11/20/2010 | Listed for sale | $199,900-3.4%$67/sqft |
Source: wade klick Report a problem | ||
| 5/11/2010 | Sold | $206,896-46.9%$69/sqft |
Source: Public Record Report a problem | ||
| 2/26/2007 | Sold | $390,000+388.1%$131/sqft |
Source: Public Record Report a problem | ||
| 9/15/2006 | Sold | $79,900$27/sqft |
Source: Public Record Report a problem | ||
Get a cash offer in 3 minutes
Find out how much your home could sell for in as little as 3 minutes with a no-obligation cash offer.
Estimated market value
$422,000
