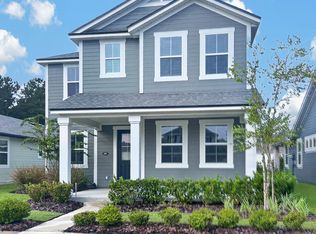
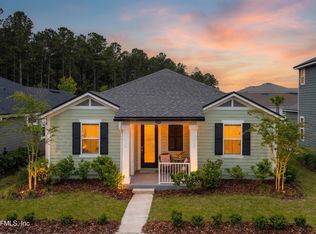
Farmhouse exterior Bristol plan with rear car garage features a spacious great room with kitchen and dining room. Kitchen has an island, 42'' cabinets, solid surface tops, and natural gas appliances. Master suite has a tray ceiling w/LED lights, large walk-in closet, and 5' tile master shower. Ceilings are 9', large covered lanai and a fully irrigated and landscaped corner lot. Estimated completion Feb/March 2022.
This property is not currently displayed as for sale or rent on Zillow. This may be different from what's on other websites or public sources.