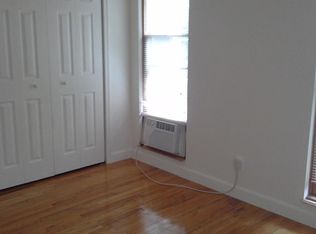
Charming, move-in-ready home just a short walk to downtown Fenton! This beautifully maintained 2-bedroom, 1.5-bath residence offers the perfect blend of character and modern updates. Both bathrooms and the kitchen were completely remodeled in 2018, featuring stylish finishes and thoughtful design. Gorgeous hardwood floors run throughout, adding warmth and timeless appeal. The exterior boasts brand-new siding installed in 2024 for added curb appeal and peace of mind. Car enthusiasts, hobbyists, or anyone needing extra space will love the rare 3-car garage. Enjoy the convenience of walkable dining, shopping, and entertainment. A true gem that's ready for its next owner.
Pending
$275,000
608 Park St, Fenton, MI 48430
2beds
1,092sqft
Single Family Residence
Built in 1948
7,405 Square Feet Lot
$270,600 Zestimate®
$252/sqft
$-- HOA
What's special
- 41 days |
- 447 |
- 22 |
Zillow last checked:
Listing updated:
Listed by:
Sakura Bals 517-375-3557,
eXp Realty, LLC 888-501-7085
Source: MichRIC,MLS#: 26034449
Facts & features
Interior
Bedrooms & bathrooms
- Bedrooms: 2
- Bathrooms: 2
- Full bathrooms: 1
- 1/2 bathrooms: 1
Primary bedroom
- Level: Upper
- Area: 216
- Dimensions: 18.00 x 12.00
Bedroom 2
- Level: Upper
- Area: 117
- Dimensions: 13.00 x 9.00
Primary bathroom
- Level: Upper
- Area: 132
- Dimensions: 11.00 x 12.00
Bathroom 1
- Level: Main
- Area: 96
- Dimensions: 8.00 x 12.00
Dining room
- Level: Main
- Area: 126
- Dimensions: 14.00 x 9.00
Kitchen
- Level: Main
- Area: 110
- Dimensions: 11.00 x 10.00
Living room
- Level: Main
- Area: 299
- Dimensions: 23.00 x 13.00
Heating
- Forced Air
Cooling
- Central Air
Appliances
- Included: Dishwasher, Dryer, Microwave, Oven, Refrigerator, Washer
- Laundry: In Basement
Features
- Basement: Daylight
- Has fireplace: No
Interior area
- Total structure area: 1,092
- Total interior livable area: 1,092 sqft
- Finished area below ground: 0
Property
Parking
- Total spaces: 3
- Parking features: Attached
- Garage spaces: 3
Features
- Stories: 2
Lot
- Size: 7,405 Square Feet
- Dimensions: 56 x 124
Details
- Parcel number: 5335530035
Construction
Type & style
- Home type: SingleFamily
- Architectural style: Cape Cod
- Property subtype: Single Family Residence
Materials
- Vinyl Siding
Condition
- New construction: No
- Year built: 1948
Utilities & green energy
- Sewer: Public Sewer
- Water: Public
Community & HOA
Location
- Region: Fenton
Financial & listing details
- Price per square foot: $252/sqft
- Tax assessed value: $64,464
- Annual tax amount: $2,026
- Date on market: 7/10/2026
- Listing terms: Cash,FHA,Conventional
Estimated market value
Zestimate®
$270,600
Estimated sales range
$257,000 - $284,000
Rent Zestimate®
$1,429/mo
Price history
| Date | Event | Price |
|---|---|---|
| 7/25/2026 | Pending sale | $275,000$252/sqft |
Source: | ||
| 7/10/2026 | Listed for sale | $275,000$252/sqft |
Source: | ||
| 3/26/2026 | Listing removed | $275,000$252/sqft |
Source: eXp Realty #26009601 Report a problem | ||
| 3/23/2026 | Listed for sale | $275,000$252/sqft |
Source: | ||
| 3/19/2026 | Pending sale | $275,000$252/sqft |
Source: | ||
| 3/17/2026 | Contingent | $275,000$252/sqft |
Source: | ||
| 3/13/2026 | Listed for sale | $275,000+118.3%$252/sqft |
Source: | ||
| 7/31/2017 | Sold | $126,000+0.1%$115/sqft |
Source: | ||
| 6/28/2017 | Pending sale | $125,900$115/sqft |
Source: Real Living Tremaine Real Est. #5030067984 Report a problem | ||
| 6/21/2017 | Listed for sale | $125,900+25.9%$115/sqft |
Source: Real Living Tremaine Real Est. #30067984 Report a problem | ||
| 7/29/2014 | Sold | $100,000+0%$92/sqft |
Source: | ||
| 5/19/2014 | Price change | $99,999-4.7%$92/sqft |
Source: RE/MAX Platinum #30036538 Report a problem | ||
| 5/13/2014 | Price change | $104,900-4.6%$96/sqft |
Source: RE/MAX Platinum #30036538 Report a problem | ||
| 5/3/2014 | Listed for sale | $109,999+120%$101/sqft |
Source: Remax Platinum Fenton #30036538 Report a problem | ||
| 9/25/2009 | Sold | $50,008-26.5%$46/sqft |
Source: | ||
| 3/4/2009 | Sold | $68,000-47.7%$62/sqft |
Source: Public Record Report a problem | ||
| 4/26/2001 | Sold | $129,900$119/sqft |
Source: | ||
Public tax history
| Year | Property taxes | Tax assessment |
|---|---|---|
| 2025 | $2,922 +4.8% | $85,200 +4.5% |
| 2024 | $2,789 | $81,500 +10.6% |
| 2023 | -- | $73,700 +12.5% |
| 2022 | -- | $65,500 +1.4% |
| 2021 | -- | $64,600 +14.3% |
| 2020 | -- | $56,500 +2.7% |
| 2019 | -- | $55,000 +2.8% |
| 2018 | $2,281 +12.6% | $53,500 +2.3% |
| 2017 | $2,026 -2.1% | $52,300 -0.6% |
| 2016 | $2,070 | $52,600 +9.4% |
| 2015 | $2,070 | $48,100 +47.5% |
| 2012 | -- | $32,600 |
| 2011 | -- | $32,600 -19.3% |
| 2010 | -- | $40,400 -42.2% |
| 2008 | $713 | $69,900 +11.8% |
| 2006 | -- | $62,500 -2.3% |
| 2005 | -- | $64,000 +8.7% |
| 2004 | -- | $58,900 -4.5% |
| 2003 | -- | $61,700 +16% |
| 2002 | $1,116 +43% | $53,200 -0.2% |
| 2001 | $780 +5.7% | $53,300 +1.1% |
| 2000 | $738 | $52,700 |
Find assessor info on the county website
Monthly payment
Est. payment
Payment breakdown
Explore the cost of this home by adjusting the details. Changes won't be saved.Climate risks
Neighborhood: 48430
Nearby schools
GreatSchools rating
- 8/10State Road Elementary SchoolGrades: K-5Distance: 0.6 mi
- 7/10Andrew G. Schmidt Middle SchoolGrades: 6-8Distance: 1.1 mi
- 8/10Fenton Senior High SchoolGrades: 9-12Distance: 1.4 mi
- $313,0006 bd3 ba2.5k sqft610 Park St, Fenton, MI 48430Sold
Save 
- $333,0004 bd2 ba2k sqft301 W Elizabeth St, Fenton, MI 48430Off Market
Save - $311,3003 bd2 ba1.6k sqft305 W Elizabeth St, Fenton, MI 48430Off Market
Save - $--3 bd1 ba1.2k sqft610 1/2 Park St, Fenton, MI 48430Off Market
Save 
- $249,3004 bd2 ba1.2k sqft614 Park St, Fenton, MI 48430Off Market
Save - $278,2004 bd2 ba1.3k sqft603 Henry St, Fenton, MI 48430Off Market
Save - $345,2004 bd4 ba2.2k sqft307 W Elizabeth St, Fenton, MI 48430Off Market
Save - $226,7003 bd1 ba1.2k sqft605 Henry St, Fenton, MI 48430Off Market
Save
A local agent can set up tours, give advice and negotiate with sellers.


