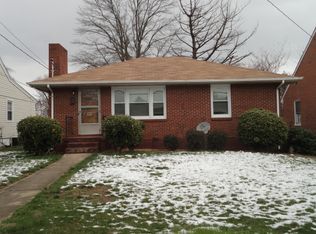
Welcome to your dream home - a truly enchanting Cape Cod brick residence nestled in the heart of Fort Hill! Located only minutes from downtown and Liberty University; just minutes from the University of Lynchburg. Step inside to discover a welcoming living space filled with natural light and adorned with classic details. The open-concept layout allows for seamless transitions between the living room, dining area, and kitchen, fostering a sense of togetherness and comfort.The kitchen is a chef's paradise, featuring stainless steel appliances, gas range, ample cabinet and counter space, and a spacious island for meal preparation and casual dining. Upstairs, you'll find a master loft, complete with a full bath with a walk-in shower, double closets, and an abundance of natural light. The finished walk-out basement houses a bedroom, living/play area, service room, and 5th bed potential! All this needs is your own personal touch.Don't miss out on your opportunity to own this beautiful home!
Sold for $240,000
$240,000
608 Perrymont Ave, Lynchburg, VA 24502
4beds
1,971sqft
Single Family Residence
Built in 1940
5,837 Square Feet Lot
$266,200 Zestimate®
$122/sqft
$1,960 Estimated rent
Home value
$266,200
$253,000 - $280,000
$1,960/mo
Zestimate® history
Owner options
List your home for rent
$1,960/mo
Rent Zestimate®
Find your next renter with Zillow Rental Manager. Plus, with online applications, you can quickly screen prospective tenants – for free.
$1,960/mo
Rent Zestimate®
Refinance and save
$1,155/mo
Est. payment
Refinancing to a lower rate could help reduce your monthly payments and save thousands over the life of the loan.
$1,155/mo
Est. payment
Explore your selling options
Work with a Zillow partner agent
Leverage their expertise and Zillow's premium Showcase listings to get your home seen by more buyers.
Get startedList with your own agent
Get your home in front of millions of buyers by listing it on Zillow.
Learn how to do itSell it yourself
Take full control of how buyers see your home on Zillow by listing For Sale by Owner (FSBO).
List your homeWhat's special
Finished walk-out basementMaster loftDouble closetsService roomWalk-in showerSpacious islandNatural light
Zillow last checked:
Listing updated:
Listed by:
Joseph Ruck 434-209-5936 Joeruck.realtor@gmail.com,
Mark A. Dalton & Co., Inc.
Bought with:
Connor Vinyard, 0225258628
eXp Realty LLC-Stafford
Source: LMLS,MLS#: 345568 Originating MLS: Lynchburg Board of Realtors
Originating MLS: Lynchburg Board of RealtorsFacts & features
Interior
Bedrooms & bathrooms
- Bedrooms: 4
- Bathrooms: 2
- Full bathrooms: 2
Primary bedroom
- Level: Second
- Area: 525
- Dimensions: 25 x 21
Bedroom
- Dimensions: 0 x 0
Bedroom 2
- Level: First
- Area: 156
- Dimensions: 13 x 12
Bedroom 3
- Level: First
- Area: 121
- Dimensions: 11 x 11
Bedroom 4
- Level: Below Grade
- Area: 110
- Dimensions: 11 x 10
Bedroom 5
- Area: 0
- Dimensions: 0 x 0
Dining room
- Level: First
- Area: 120
- Dimensions: 12 x 10
Family room
- Area: 0
- Dimensions: 0 x 0
Great room
- Area: 0
- Dimensions: 0 x 0
Kitchen
- Level: First
- Area: 182
- Dimensions: 13 x 14
Living room
- Level: First
- Area: 210
- Dimensions: 15 x 14
Office
- Area: 0
- Dimensions: 0 x 0
Heating
- Radiant
Cooling
- Window Unit(s)
Appliances
- Included: Dishwasher, Microwave, Gas Range, Refrigerator, Gas Water Heater
- Laundry: In Basement, Dryer Hookup, Laundry Room, Washer Hookup
Features
- Ceiling Fan(s), Drywall, Tile Bath(s)
- Flooring: Carpet, Ceramic Tile, Hardwood
- Doors: Storm Door(s)
- Windows: Storm Window(s)
- Basement: Exterior Entry,Finished,Full,Heated,Interior Entry,Walk-Out Access
- Attic: Finished,Other
- Has fireplace: Yes
- Fireplace features: Gas Log, Living Room
Interior area
- Total structure area: 1,971
- Total interior livable area: 1,971 sqft
- Finished area above ground: 1,571
- Finished area below ground: 400
Property
Parking
- Parking features: Garage
- Has garage: Yes
Features
- Levels: One and One Half
- Exterior features: Garden
Lot
- Size: 5,837 Square Feet
- Features: Landscaped
Details
- Parcel number: 05608008
Construction
Type & style
- Home type: SingleFamily
- Architectural style: Cape Cod
- Property subtype: Single Family Residence
Materials
- Brick, Vinyl Siding
- Roof: Shingle
Condition
- Year built: 1940
Utilities & green energy
- Electric: AEP/Appalachian Powr
- Sewer: City
- Water: City
Community & HOA
Location
- Region: Lynchburg
Financial & listing details
- Price per square foot: $122/sqft
- Tax assessed value: $237,000
- Annual tax amount: $1,250
- Date on market: 8/3/2023
- Cumulative days on market: 1 day
Price history
| Date | Event | Price |
|---|---|---|
| 9/1/2023 | Sold | $240,000+2.2%$122/sqft |
Source:  LMLS #345568 Report a problem LMLS #345568 Report a problem | ||
| 8/4/2023 | Pending sale | $234,900$119/sqft |
Source: LMLS #345568 Report a problem | ||
| 8/4/2023 | Listed for sale | $234,900+147%$119/sqft |
Source: LMLS #345568 Report a problem | ||
| 9/23/2012 | Sold | $95,100-8.6%$48/sqft |
Source: LMLS #272634 Report a problem | ||
| 9/14/2012 | Pending sale | $104,000$53/sqft |
Source: The Realty Group Lynchburg dba Keller Williams #272634 Report a problem | ||
| 7/31/2012 | Price change | $104,000-4.1%$53/sqft |
Source: The Realty Group Lynchburg dba Keller Williams #272634 Report a problem | ||
| 7/12/2012 | Listed for sale | $108,500-16.5%$55/sqft |
Source: The Realty Group Lynchburg dba Keller Williams #272634 Report a problem | ||
| 4/6/2011 | Listing removed | $129,900$66/sqft |
Source: Dawson Ford Garbee #259978 Report a problem | ||
| 1/17/2011 | Price change | $129,900-18.8%$66/sqft |
Source: Dawson Ford Garbee #259978 Report a problem | ||
| 6/19/2010 | Listed for sale | $159,900-3%$81/sqft |
Source: Dawson Ford Garbee #259978 Report a problem | ||
| 8/16/2008 | Listing removed | $164,900$84/sqft |
Source: Z57 #238235 Report a problem | ||
| 6/24/2008 | Price change | $164,900-2.9%$84/sqft |
Source: Z57 #238235 Report a problem | ||
| 5/3/2008 | Listed for sale | $169,900+84.1%$86/sqft |
Source: Z57 #238235 Report a problem | ||
| 2/5/2003 | Sold | $92,300$47/sqft |
Source: LMLS #204003 Report a problem | ||
Public tax history
| Year | Property taxes | Tax assessment |
|---|---|---|
| 2025 | $1,991 +15.8% | $237,000 +22.7% |
| 2024 | $1,719 | $193,200 |
| 2023 | $1,719 +46.1% | $193,200 +82.3% |
| 2022 | $1,177 | $106,000 |
| 2021 | $1,177 -18.8% | $106,000 -18.8% |
| 2020 | $1,450 | $130,600 |
| 2019 | $1,450 +1% | $130,600 +1% |
| 2018 | $1,435 | $129,300 |
| 2017 | $1,435 | $129,300 |
| 2016 | $1,435 | $129,300 |
| 2015 | $1,435 | $129,300 -13.1% |
| 2014 | $1,435 | $148,800 |
| 2012 | -- | $148,800 |
| 2011 | -- | $148,800 |
| 2009 | -- | $148,800 +3.5% |
| 2008 | -- | $143,700 +61.5% |
| 2007 | -- | $89,000 |
| 2006 | -- | $89,000 |
| 2005 | -- | $89,000 +7.4% |
| 2004 | -- | $82,900 |
| 2003 | -- | $82,900 +7% |
| 2002 | -- | $77,500 |
| 2001 | -- | $77,500 |
Find assessor info on the county website
Neighborhood: 24502
Nearby homes
- $188,1003 bd1 ba884 sqft606 Perrymont Ave, Lynchburg, VA 24502Off Market
- $212,100-- bd2 ba1.1k sqft610 Perrymont Ave, Lynchburg, VA 24502Off Market
- $244,5004 bd2 ba1.7k sqft604 Perrymont Ave, Lynchburg, VA 24502Sold

- $199,6002 bd1 ba1.3k sqft611 Biltmore Ave, Lynchburg, VA 24502Off Market

- $257,9003 bd2 ba2.5k sqft607 Biltmore Ave, Lynchburg, VA 24502Off Market
- $288,0004 bd2 ba1.9k sqft700 Perrymont Ave, Lynchburg, VA 24502Off Market
- $232,600-- bd1 ba1.5k sqft600 Perrymont Ave, Lynchburg, VA 24502Off Market
- $234,5003 bd2 ba1.5k sqft701 Biltmore Ave, Lynchburg, VA 24502Off Market
Nearby schools
GreatSchools rating
- 1/10Perrymont Elementary SchoolGrades: PK-5Distance: 0.3 mi
- 3/10Paul Laurence Dunbar Middle School for InnovationGrades: 6-8Distance: 2.5 mi
- 2/10Heritage High SchoolGrades: 9-12Distance: 2.2 mi


Get pre-qualified for a loan
At Zillow Home Loans, we can pre-qualify you in as little as 5 minutes with no impact to your credit score.An equal housing lender. NMLS #10287.
Sell for more on Zillow
Get a Zillow Showcase℠ listing at no additional cost and you could sell for .
$266,200
2% more
+$5,324
With Zillow Showcase(estimated)
$271,524
- Virginia
- Lynchburg City
- Lynchburg
- 24502
- 608 Perrymont Ave
Nearby cities
Nearby zip codes
Other Lynchburg Topics
