*BUYER'S FINANCING FELL THROUGH**COOKTOP HAS BOTH OPTIONS ELECTRIC AND GAS*Meticulously designed custom home, situated within the Plano Independent School District. This property boasts 6 generously sized bedrooms, 5 full bathrooms, and more than 5,200 square feet of living space, thoughtfully designed for comfort, social gatherings, and multi-generational living. Key Features: Grand entrance featuring high ceilings, hardwood flooring, and an elegant staircase Spacious living areas with an open-concept layout that seamlessly connects the family room, kitchen, and breakfast nook Gourmet kitchen equipped with an island, abundant cabinetry, and a walk-in pantry, Private master suite located on the ground floor, offering views of the pool and a luxurious bathroom Additional bedroom on the ground floor with an adjoining full bathroom—ideal for guests or in-laws Expansive game room and a separate media room on the upper level for the ultimate entertainment experience. Saltwater swimming pool with an integrated spa and waterfall feature, set in a beautifully landscaped backyard Attached two-car garage and an extended driveway complete with a basketball hoop, Brick exterior, wooden fencing, and mature trees providing both privacy and attractive curb appeal.
A prayer room, thoughtfully integrated on the lower level, offers a tranquil and secluded area for worship. Crafted with purpose and attention, this space serves as a peaceful sanctuary and represents a unique and precious asset for families in search of spiritual space within their residence. The prayer carpet can be effortlessly removed, revealing hardwood flooring beneath it.
Sold
Price Unknown
608 Pheasant Run Dr, Murphy, TX 75094
6beds
5,268sqft
Single Family Residence
Built in 2007
0.32 Acres Lot
$862,700 Zestimate®
$--/sqft
$4,649 Estimated rent
Home value
$862,700
$811,000 - $914,000
$4,649/mo
Zestimate® history
Owner options
List your home for rent
$4,649/mo
Rent Zestimate®
Find your next renter with Zillow Rental Manager. Plus, with online applications, you can quickly screen prospective tenants – for free.
$4,649/mo
Rent Zestimate®
Refinance and save
$460/mo
Est. payment
Refinancing to a lower rate could help reduce your monthly payments and save thousands over the life of the loan.
$460/mo
Est. payment
Explore your selling options
Work with a Zillow partner agent
Leverage their expertise and Zillow's premium Showcase listings to get your home seen by more buyers.
Get startedList with your own agent
Get your home in front of millions of buyers by listing it on Zillow.
Learn how to do itSell it yourself
Take full control of how buyers see your home on Zillow by listing For Sale by Owner (FSBO).
List your homeWhat's special
Saltwater swimming poolBrick exteriorViews of the poolBeautifully landscaped backyardHigh ceilingsHardwood flooringAttached two-car garage
Zillow last checked:
Listing updated:
Listed by:
Syed Ahmed 0550716 214-606-6796,
DHS Realty 972-979-8413
Bought with:
Davinder Singh
Beam Real Estate, LLC
Source: NTREIS,MLS#: 21101718
Facts & features
Interior
Bedrooms & bathrooms
- Bedrooms: 6
- Bathrooms: 5
- Full bathrooms: 5
Primary bedroom
- Features: Dual Sinks, Garden Tub/Roman Tub, Separate Shower, Walk-In Closet(s)
- Level: First
- Dimensions: 22 x 13
Bedroom
- Features: Walk-In Closet(s)
- Level: Second
- Dimensions: 12 x 12
Bedroom
- Features: Walk-In Closet(s)
- Level: Second
- Dimensions: 13 x 13
Bedroom
- Features: Walk-In Closet(s)
- Level: First
- Dimensions: 15 x 12
Bedroom
- Level: Second
- Dimensions: 16 x 13
Bedroom
- Level: Second
- Dimensions: 15 x 12
Bonus room
- Level: First
- Dimensions: 10 x 9
Breakfast room nook
- Features: Butler's Pantry, Eat-in Kitchen, Kitchen Island
- Level: First
- Dimensions: 15 x 11
Kitchen
- Features: Built-in Features, Butler's Pantry, Eat-in Kitchen, Granite Counters, Kitchen Island, Pantry, Walk-In Pantry
- Level: First
- Dimensions: 17 x 11
Living room
- Level: First
- Dimensions: 14 x 12
Living room
- Level: First
- Dimensions: 20 x 18
Media room
- Level: Second
- Dimensions: 21 x 21
Office
- Level: First
- Dimensions: 14 x 13
Utility room
- Features: Closet
- Level: First
- Dimensions: 9 x 8
Heating
- Central, Electric
Cooling
- Central Air, Ceiling Fan(s), Electric
Appliances
- Included: Double Oven, Dishwasher, Electric Cooktop, Electric Oven, Disposal, Microwave
- Laundry: Washer Hookup, Gas Dryer Hookup
Features
- Decorative/Designer Lighting Fixtures, High Speed Internet, Vaulted Ceiling(s), Wired for Sound
- Flooring: Carpet, Ceramic Tile, Wood
- Has basement: No
- Number of fireplaces: 1
- Fireplace features: Gas Log
Interior area
- Total interior livable area: 5,268 sqft
Property
Parking
- Total spaces: 3
- Parking features: Garage, Garage Door Opener, Garage Faces Side
- Attached garage spaces: 3
Features
- Levels: Two
- Stories: 2
- Pool features: Heated, Pool, Pool/Spa Combo, Salt Water, Water Feature
- Fencing: Wood
Lot
- Size: 0.32 Acres
Details
- Parcel number: R911700L03701
Construction
Type & style
- Home type: SingleFamily
- Architectural style: Traditional,Detached
- Property subtype: Single Family Residence
Materials
- Brick
- Foundation: Slab
- Roof: Shingle
Condition
- Year built: 2007
Utilities & green energy
- Sewer: Public Sewer
- Water: Public
- Utilities for property: Natural Gas Available, Sewer Available, Separate Meters, Water Available
Community & HOA
Community
- Security: Security System, Carbon Monoxide Detector(s), Smoke Detector(s)
- Subdivision: Aviary Ph 4
HOA
- Has HOA: Yes
- Services included: Maintenance Structure
- HOA fee: $460 annually
- HOA name: The Avuary HOA - Robert Bobby
- HOA phone: 214-494-6002
Location
- Region: Murphy
Financial & listing details
- Tax assessed value: $845,444
- Annual tax amount: $14,532
- Date on market: 11/1/2025
- Cumulative days on market: 59 days
Price history
| Date | Event | Price |
|---|---|---|
| 5/5/2026 | Sold | -- |
Source: NTREIS #21101718 Report a problem | ||
| 4/13/2026 | Pending sale | $899,000$171/sqft |
Source: NTREIS #21101718 Report a problem | ||
| 4/7/2026 | Contingent | $899,000$171/sqft |
Source: NTREIS #21101718 Report a problem | ||
| 2/18/2026 | Price change | $899,000-2.8%$171/sqft |
Source: NTREIS #21101718 Report a problem | ||
| 2/6/2026 | Price change | $925,000+2.9%$176/sqft |
Source: NTREIS #21101718 Report a problem | ||
| 11/4/2025 | Pending sale | $899,000$171/sqft |
Source: NTREIS #21101718 Report a problem | ||
| 11/1/2025 | Listed for sale | $899,000+38.3%$171/sqft |
Source: NTREIS #21101718 Report a problem | ||
| 8/20/2019 | Listing removed | $650,000$123/sqft |
Source: Keller Williams Realty Central 75 #14115659 Report a problem | ||
| 6/28/2019 | Pending sale | $650,000$123/sqft |
Source: Keller Williams Realty Central 75 #14115659 Report a problem | ||
| 6/14/2019 | Listed for sale | $650,000$123/sqft |
Source: Keller Williams Central #14115659 Report a problem | ||
Public tax history
| Year | Property taxes | Tax assessment |
|---|---|---|
| 2026 | -- | $845,444 -4.8% |
| 2025 | $12,795 +6.5% | $888,497 +9.4% |
| 2024 | $12,019 +5.5% | $811,910 +10% |
| 2023 | $11,390 -9.4% | $738,100 +10% |
| 2022 | $12,567 +2.9% | $671,000 +10% |
| 2021 | $12,210 +1.4% | $610,000 +1.7% |
| 2020 | $12,038 +5.6% | $599,545 +6.3% |
| 2019 | $11,397 -5.1% | $564,271 -0.5% |
| 2018 | $12,014 -0.4% | $567,309 -3.8% |
| 2017 | $12,058 | $589,680 +0.9% |
| 2016 | $12,058 +8.8% | $584,665 +15.4% |
| 2015 | $11,087 | $506,754 +3.2% |
| 2014 | $11,087 | $490,820 +7.5% |
| 2013 | -- | $456,554 +6.4% |
| 2012 | -- | $429,186 +0.2% |
| 2011 | -- | $428,166 +5.5% |
| 2010 | -- | $405,809 -3.2% |
| 2009 | -- | $419,087 +1.6% |
| 2008 | -- | $412,529 +748.8% |
| 2007 | -- | $48,600 |
Find assessor info on the county website
Neighborhood: The Aviary
Nearby homes
- $675,8005 bd4 ba4.1k sqft612 Pheasant Run Dr, Murphy, TX 75094Off Market
- $841,2005 bd5 ba4.4k sqft604 Pheasant Run Dr, Murphy, TX 75094Off Market
- $579,0003 bd4 ba3k sqft717 Meadowlark Dr, Murphy, TX 75094Off Market
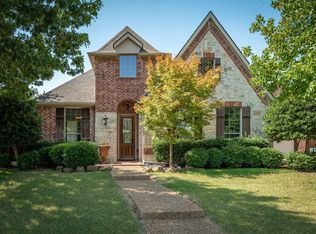
- $--5 bd5 ba4.3k sqft721 Meadowlark Dr, Murphy, TX 75094Sold

- $757,2004 bd4 ba4k sqft613 Pheasant Run Dr, Murphy, TX 75094Off Market
- $632,4004 bd4 ba3.9k sqft616 Pheasant Run Dr, Murphy, TX 75094Off Market
- $862,8005 bd4 ba5.3k sqft713 Meadowlark Dr, Murphy, TX 75094Off Market
- $660,2004 bd5 ba4.1k sqft725 Meadowlark Dr, Murphy, TX 75094Off Market
Nearby schools
GreatSchools rating
- 9/10Martha Hunt Elementary SchoolGrades: K-5Distance: 1 mi
- 9/10Murphy Middle SchoolGrades: 6-8Distance: 0.9 mi
- 7/10C A McMillen High SchoolGrades: 9-10Distance: 0.9 mi
Schools provided by the listing agent
- Elementary: Hunt
- Middle: Murphy
- High: Mcmillen
- District: Plano ISD
Source: NTREIS. This data may not be complete. We recommend contacting the local school district to confirm school assignments for this home.
Get a cash offer in 3 minutes
Find out how much your home could sell for in as little as 3 minutes with a no-obligation cash offer.
Estimated market value
$862,700
Get a cash offer in 3 minutes
Find out how much your home could sell for in as little as 3 minutes with a no-obligation cash offer.
Estimated market value
$862,700
- Texas
- Collin County
- Murphy
- 75094
- The Aviary
- 608 Pheasant Run Dr
