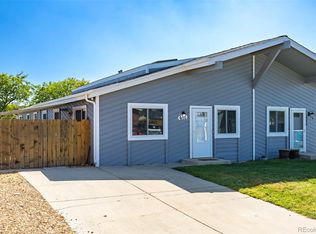
This beautifully updated, move-in ready townhome is in the quaint Pheasant View Estates subdivision in Frederick. Small town life, with the big-city amenities. This home boasts a comfortable open layout with easy-maintenance laminate wood floors, an extra-tall vaulted ceiling, plenty of windows to let in sunlight, and neutral paint throughout. The living room, dining room, and kitchen create a nice open space. The two main-floor bedrooms offer plush carpeting, tall ceilings, ample closet space, and large windows. The main floor also has a shared full bathroom. A staircase leads to an upstairs loft that overlooks the living space below. The glass sliding door off the living room leads to a no-maintenance, fully fenced private backyard w/patio and turf. The exterior of the home has brand new paint as of April 2025. The roof was replaced in December 2024. New furnace, washer and dryer in 2021. A perfect place for pets, or a private sanctuary. Home is within walking distance of Old Town, Carbon Valley Recreation Center, and Thunder Valley K-8.
Coming soon 07/10
$295,000
608 Pheasant View Drive, Frederick, CO 80530
2beds
1,128sqft
Townhouse
Built in 1983
2,665 Square Feet Lot
$-- Zestimate®
$262/sqft
$425/mo HOA
What's special
- 1 day |
- 107 |
- 6 |
Zillow last checked:
Listing updated:
Listed by:
Angela Livingston angela.livingston@compass.com,
Compass - Denver
Source: REcolorado as distributed by MLS GRID,MLS#: 6087072
Loading...
Facts & features
Interior
Bedrooms & bathrooms
- Bedrooms: 2
- Bathrooms: 1
- Full bathrooms: 1
- Main level bathrooms: 1
- Main level bedrooms: 2
Bedroom
- Level: Main
Bedroom
- Level: Main
Bathroom
- Level: Main
Kitchen
- Level: Main
Living room
- Level: Main
Loft
- Level: Upper
Heating
- Forced Air
Cooling
- Evaporative Cooling
Appliances
- Included: Dishwasher, Disposal, Dryer, Gas Water Heater, Microwave, Oven, Refrigerator, Washer
- Laundry: In Unit
Features
- Eat-in Kitchen, Kitchen Island, Open Floorplan, Vaulted Ceiling(s)
- Flooring: Carpet, Vinyl
- Windows: Double Pane Windows, Skylight(s), Window Coverings, Window Treatments
- Basement: Crawl Space
- Common walls with other units/homes: End Unit,1 Common Wall
Interior area
- Total structure area: 1,128
- Total interior livable area: 1,128 sqft
- Finished area above ground: 1,128
Property
Parking
- Total spaces: 2
- Parking features: Concrete
- Details: Reserved Spaces: 2
Features
- Levels: Two
- Stories: 2
- Patio & porch: Deck
- Exterior features: Lighting, Private Yard
- Fencing: Full
Lot
- Size: 2,665 Square Feet
- Features: Cul-De-Sac
Details
- Parcel number: R5526486
- Special conditions: Standard
Construction
Type & style
- Home type: Townhouse
- Property subtype: Townhouse
- Attached to another structure: Yes
Materials
- Frame, Wood Siding
- Foundation: Slab
- Roof: Composition
Condition
- Year built: 1983
Utilities & green energy
- Sewer: Public Sewer
- Water: Public
- Utilities for property: Cable Available, Electricity Connected, Internet Access (Wired), Natural Gas Connected
Community & HOA
Community
- Subdivision: Pheasant View Estates
HOA
- Has HOA: Yes
- Services included: Reserve Fund, Insurance, Maintenance Grounds, Maintenance Structure, Road Maintenance, Snow Removal, Trash, Water
- HOA fee: $425 monthly
- HOA name: Pheasant View Estates Homeowners Association
- HOA phone: 303-653-6145
Location
- Region: Frederick
Financial & listing details
- Price per square foot: $262/sqft
- Tax assessed value: $308,232
- Annual tax amount: $1,840
- Date on market: 7/10/2026
- Listing terms: Cash,Conventional,FHA,VA Loan
- Exclusions: Seller's Personal Property
- Ownership: Individual
- Electric utility on property: Yes
- Road surface type: Paved
Estimated market value
Not available
Estimated sales range
Not available
Not available
Price history
| Date | Event | Price |
|---|---|---|
| 6/17/2025 | Listing removed | $1,900$2/sqft |
Source: Zillow Rentals Report a problem | ||
| 6/10/2025 | Price change | $1,900-5%$2/sqft |
Source: Zillow Rentals Report a problem | ||
| 5/23/2025 | Listed for rent | $2,000$2/sqft |
Source: Zillow Rentals Report a problem | ||
| 8/2/2021 | Sold | $345,000+104.7%$306/sqft |
Source: Public Record Report a problem | ||
| 5/26/2016 | Sold | $168,500$149/sqft |
Source: Agent Provided Report a problem | ||
Public tax history
| Year | Property taxes | Tax assessment |
|---|---|---|
| 2025 | $1,918 +4.3% | $19,270 -12.8% |
| 2024 | $1,840 +6.6% | $22,110 -0.9% |
| 2023 | $1,726 -0.9% | $22,320 +34.9% |
| 2022 | $1,742 +18.4% | $16,540 -2.8% |
| 2021 | $1,471 | $17,010 +17.5% |
| 2020 | $1,471 +50.1% | $14,480 |
| 2019 | $980 -34.3% | $14,480 +46.7% |
| 2018 | $1,493 +52.3% | $9,870 |
| 2017 | $980 -2.2% | $9,870 +38.2% |
| 2016 | $1,002 +40.3% | $7,140 |
| 2015 | $714 +45.6% | $7,140 +45.4% |
| 2014 | $491 | $4,910 |
| 2013 | -- | $4,910 -12.5% |
| 2012 | -- | $5,610 |
| 2011 | -- | $5,610 -8.3% |
| 2010 | -- | $6,120 |
| 2009 | -- | $6,120 -32.4% |
| 2008 | -- | $9,050 |
| 2007 | -- | $9,050 -8% |
| 2006 | -- | $9,840 |
| 2005 | -- | $9,840 +16% |
| 2004 | -- | $8,480 -0.9% |
| 2003 | -- | $8,560 -1.5% |
| 2002 | -- | $8,690 +15.4% |
| 2001 | -- | $7,530 |
Find assessor info on the county website
Monthly payment
Est. payment$--/mo
Payment breakdown
Explore the cost of this home by adjusting the details. Changes won't be saved.All calculations are estimates and provided by Zillow, Inc. for informational purposes only. Actual amounts may vary.
HOA fees may include property taxes on listings classified as Co-Ops. Contact the listing agent and/or owner for fee details.
Mortgage interest rates are dependent on a number of factors, including credit score, down payment, and repayment length. Interest rate data provided by Zillow Group Marketplace, Inc. as of 1/1/1970 from various mortgage lenders with which we have lead or other similar arrangements; the Estimated Payment is an average of those rates.
See how much you could borrow to make a competitive offer.
Climate risks
Neighborhood: 80530
Nearby schools
GreatSchools rating
- 3/10Thunder Valley PK-8Grades: PK-8Distance: 0.2 mi
- 7/10Frederick Senior High SchoolGrades: 9-12Distance: 0.8 mi
Schools provided by the listing agent
- Elementary: Thunder Valley
- Middle: Coal Ridge
- High: Frederick
- District: St. Vrain Valley RE-1J
Source: REcolorado as distributed by MLS GRID. This data may not be complete. We recommend contacting the local school district to confirm school assignments for this home.
A local agent can set up tours, give advice and negotiate with sellers.
A local lender can help you make sure your offer is ready when you are.
- Colorado
- Weld County
- Frederick
- 80530
- 608 Pheasant View Drive