Welcome to 608 Pine Dune Lane at The Villas at Collinswood! Introducing the Dover, a luxury ranch style home that will allow you to have the lifestyle you're looking for. Whether it be having fun entertaining friends or family with the open-concept or enjoying the beautiful weather under your covered patio! This home boasts 3 bedrooms, 2 bathrooms, 1,883 sq. ft. of thoughtfully designed living space, and a 2-car garage! The Dover includes a beautiful kitchen with an expansive kitchen island, stainless steel appliances, quartz counters, a beautiful backsplash, and large pantry. This home also features a flex room, perfect for an office or another entertainment area, giving you plenty of options. The dining area leads you out onto your covered patio, a private oasis perfect for unwinding! Moving to the back of the home you will find living area that is a cozy space for friends and family. Tucked in the corner is primary bedroom! A spacious sanctuary that includes a private restroom with 2 separate vanities, real tile for the restroom floor, and a large walk-in closet. Collinswood is located in booming town of Aberdeen, NC. The community is quiet and peaceful while giving you access to plenty of shops, entertainment, recreational activities, and dining all located within 6 miles! Our homes will include a 10-year limited Warranty, manufacturer's warranty for your appliances, and a smart home package at no additional cost. Our smart home package includes a video doorbell, amazon echo pop, Kwikset smart code door lock, a touchscreen control panel, and a Z-wave programmable thermostat! Convenience and peace of mind, where you can check on and control your home from your phone, even while enjoying vacation miles away. Ft. Liberty only 30 miles away! Schedule a tour and make the Dover at The Villas at Collinswood your new home today! *Photos are for representational purposes only.
Sold for $368,000
$368,000
608 Pine Dune Lane, Aberdeen, NC 28315
3beds
1,883sqft
Single Family Residence
Built in 2025
10,454 Square Feet Lot
$379,200 Zestimate®
$195/sqft
$2,222 Estimated rent
Home value
$379,200
$337,000 - $428,000
$2,222/mo
Zestimate® history
Owner options
List your home for rent
$2,222/mo
Rent Zestimate®
Find your next renter with Zillow Rental Manager. Plus, with online applications, you can quickly screen prospective tenants – for free.
$2,222/mo
Rent Zestimate®
Refinance and save
$3,696/mo
Est. payment
Refinancing to a lower rate could help reduce your monthly payments and save thousands over the life of the loan.
$3,696/mo
Est. payment
Explore your selling options
Work with a Zillow partner agent
Leverage their expertise and Zillow's premium Showcase listings to get your home seen by more buyers.
Get startedList with your own agent
Get your home in front of millions of buyers by listing it on Zillow.
Learn how to do itSell it yourself
Take full control of how buyers see your home on Zillow by listing For Sale by Owner (FSBO).
List your homeWhat's special
Expansive kitchen islandFlex roomQuartz countersBeautiful backsplashCovered patioLarge pantryLarge walk-in closet
Zillow last checked:
Listing updated:
Listed by:
Janice Nesbitt 440-567-9916,
D.R. Horton, Inc.
Bought with:
Jason Brigmon, 355928
Keller Williams Realty-Fayetteville
Source: Hive MLS,MLS#: 100487358 Originating MLS: Mid Carolina Regional MLS
Originating MLS: Mid Carolina Regional MLSFacts & features
Interior
Bedrooms & bathrooms
- Bedrooms: 3
- Bathrooms: 2
- Full bathrooms: 2
Rooms
- Room types: Master Bedroom, Bedroom 2, Bedroom 3, Other, Living Room, Dining Room
Primary bedroom
- Level: Main
- Dimensions: 17.33 x 13.67
Bedroom 2
- Level: Main
- Dimensions: 12.08 x 10.33
Bedroom 3
- Level: Main
- Dimensions: 11.83 x 11
Dining room
- Level: Main
- Dimensions: 18 x 11.08
Living room
- Level: Main
- Dimensions: 17.33 x 15.33
Other
- Description: Flex Room
- Level: Main
- Dimensions: 10.33 x 13.33
Heating
- Electric, Zoned
Cooling
- Zoned
Appliances
- Included: Electric Oven, Built-In Microwave, Disposal, Dishwasher
- Laundry: Dryer Hookup, Washer Hookup, Laundry Room
Features
- Master Downstairs, Walk-in Closet(s), High Ceilings, Kitchen Island, Pantry, Walk-in Shower, Walk-In Closet(s)
- Flooring: LVT/LVP, Tile
- Basement: None
- Attic: Pull Down Stairs
- Has fireplace: No
- Fireplace features: None
Interior area
- Total structure area: 1,883
- Total interior livable area: 1,883 sqft
Property
Parking
- Total spaces: 4
- Parking features: Garage Faces Front, Attached, Concrete, Garage Door Opener
- Attached garage spaces: 2
- Uncovered spaces: 2
Features
- Levels: One
- Stories: 1
- Patio & porch: Covered, Patio, Porch
- Fencing: None
Lot
- Size: 10,454 Square Feet
Details
- Parcel number: Tbd
- Zoning: R
- Special conditions: Standard
Construction
Type & style
- Home type: SingleFamily
- Property subtype: Single Family Residence
Materials
- Shake Siding, Vinyl Siding, Stone Veneer
- Foundation: Slab
- Roof: Architectural Shingle
Condition
- New construction: Yes
- Year built: 2025
Details
- Warranty included: Yes
Utilities & green energy
- Sewer: Public Sewer
- Water: Public
- Utilities for property: Sewer Available, Sewer Connected, Water Available, Water Connected
Community & HOA
Community
- Security: Smoke Detector(s)
- Subdivision: Collinswood
HOA
- Has HOA: Yes
- Amenities included: Maintenance Common Areas, Maintenance Grounds, Sidewalks, Trail(s)
- HOA fee: $1,500 annually
- HOA name: PPM, Inc
- HOA phone: 919-848-4911
Location
- Region: Aberdeen
Financial & listing details
- Price per square foot: $195/sqft
- Date on market: 2/6/2025
- Cumulative days on market: 159 days
- Listing agreement: Exclusive Right To Sell
- Listing terms: Cash,Conventional,FHA,USDA Loan,VA Loan
- Road surface type: Paved
Price history
| Date | Event | Price |
|---|---|---|
| 5/16/2025 | Sold | $368,000-4.4%$195/sqft |
Source:  Hive MLS #100487358 Report a problem Hive MLS #100487358 Report a problem | ||
| 4/17/2025 | Pending sale | $384,860$204/sqft |
Source:  LPRMLS #739679 Report a problem LPRMLS #739679 Report a problem | ||
| 4/14/2025 | Price change | $384,860+0.8%$204/sqft |
Source: Hive MLS #100487358 Report a problem | ||
| 2/7/2025 | Price change | $381,860-2.6%$203/sqft |
Source: Hive MLS #100487358 Report a problem | ||
| 2/6/2025 | Listed for sale | $391,860$208/sqft |
Source: Hive MLS #100487358 Report a problem | ||
Public tax history
Tax history is unavailable.
Neighborhood: 28315
Nearby homes
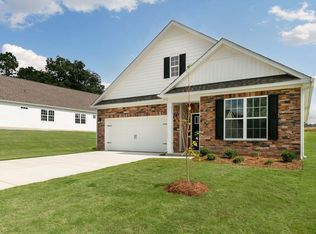
- $360,0003 bd2 ba1.8k sqft409 Thistle Meadow Ln, Aberdeen, NC 28315Sold
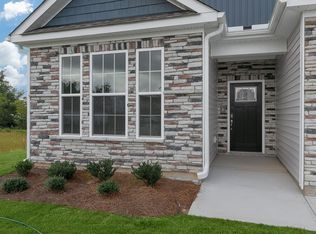
- $383,0003 bd3 ba2.3k sqft418 Thistle Meadow Ln, Aberdeen, NC 28315Sold
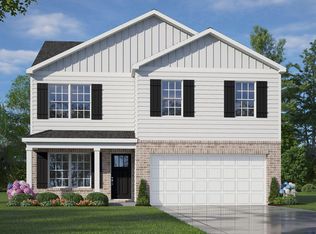
- $363,2404 bd3 ba1.9k sqft1197 Misty Creek Dr, Aberdeen, NC 28315Sold
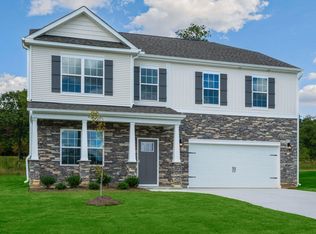
- $402,2404 bd4 ba3.1k sqft875 Misty Creek Dr, Aberdeen, NC 28315Sold
- $360,0005 bd3 ba2.5k sqft899 Misty Creek Dr, Aberdeen, NC 28315Sold
- $360,0005 bd3 ba2.5k sqft1157 Misty Creek Dr, Aberdeen, NC 28315Sold
- $360,0404 bd3 ba2.3k sqft1151 Misty Creek Dr, Aberdeen, NC 28315Sold
- $389,0004 bd3 ba2.8k sqft1145 Misty Creek Dr, Aberdeen, NC 28315Sold
- $399,0003 bd3 ba2.5k sqft506 Ragapple Ln, Aberdeen, NC 28315Sold
Nearby schools
GreatSchools rating
- 5/10Southern Pines Elementary SchoolGrades: PK-5Distance: 3.9 mi
- 6/10Southern Middle SchoolGrades: 6-8Distance: 2.8 mi
- 6/10Pinecrest High SchoolGrades: 9-12Distance: 4.6 mi
Schools provided by the listing agent
- Elementary: Aberdeeen Elementary
- Middle: Southern Middle
- High: Union Pines High
Source: Hive MLS. This data may not be complete. We recommend contacting the local school district to confirm school assignments for this home.
Get a cash offer in 3 minutes
Find out how much your home could sell for in as little as 3 minutes with a no-obligation cash offer.
Estimated market value
$379,200
Get a cash offer in 3 minutes
Find out how much your home could sell for in as little as 3 minutes with a no-obligation cash offer.
Estimated market value
$379,200
- North Carolina
- Moore County
- Aberdeen
- 28315
- 608 Pine Dune Lane
Nearby cities
Nearby zip codes
Other Aberdeen Topics
