Skip main navigation
Off market
  • $1,223,900

    608 Planters Ct, Virginia Beach, VA 23457

    5beds
    5,034sqft
    SingleFamily
    Built in 2005
    1.18 Acres Lot
    $1,223,900 Zestimate®
    $243/sqft
    $4,306 Estimated rent

    Home value

    $1,223,900

    $1.15M - $1.31M

    $4,306/mo

    Zestimate® history
    Loading
    Loading...

    Owner options

    List your home for rent

    $4,306/mo

    Rent Zestimate®

    Find your next renter with Zillow Rental Manager. Plus, with online applications, you can quickly screen prospective tenants – for free.

    Learn more

    $4,306/mo

    Rent Zestimate®

    Refinance and save

    $6,050/mo

    Est. payment

    Refinancing to a lower rate could help reduce your monthly payments and save thousands over the life of the loan.

    See today's rates

    $6,050/mo

    Est. payment

    Explore your selling options

    Work with a Zillow partner agent

    Leverage their expertise and Zillow's premium Showcase listings to get your home seen by more buyers.

    Get started

    List with your own agent

    Get your home in front of millions of buyers by listing it on Zillow.

    Learn how to do it

    Sell it yourself

    Take full control of how buyers see your home on Zillow by listing For Sale by Owner (FSBO).

    List your home

    What's special

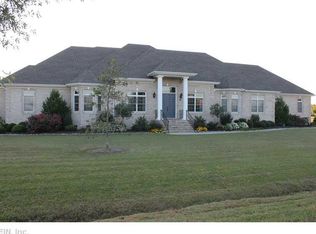
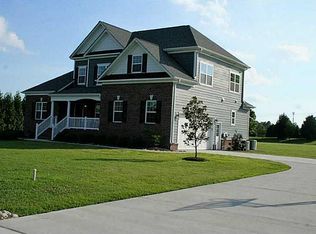
    Owner is a licensed real estate agent in Virginia. Custom built home on more than an acre in beautiful Pungo. All brick construction, custom ceilings, crown molding and built-ins throughout. Incredible master suite includes double tray ceiling, built-in cabinets and sitting room. Master bath includes double vanity sinks, corner jetted tub and 5x8 walk-in tile shower with dual shower heads plus a third rain head. Oversized master walk-in closet includes wall-to-wall custom wood shelving and built-in mirror. Stunning kitchen with custom cabinets, multiple slide-out drawers, built-in spice racks, exterior vented hood, Jenn Air (6 burner gas stove, convection oven, convection microwave and warming drawer), Bosch dishwasher. Granite counters in the kitchen and hardwood floors. Home theatre with 7:1 surround sound, wall to wall custom cabinets, stadium seating with LED lighting and a 10' projection screen. Finished stairs to a walk up attic on third floor. Mud room and laundry room is complete with top and bottom cabinets along with a deep sink. Attached home-office with separate exterior entrance and HVAC. Two car garage that has in indoor climbing wall with top-rope option. Separate 3rd car garage includes custom built work bench with a lot of storage. Additional features include a whole-home reverse osmosis pure water filter system, 12 zone irrigation system and an in-ground propane tank. Spacious crawl-space complete with dehumidifier. Outdoor living includes 40 foot long - 8 foot deep saltwater fiberglass Viking pool, outdoor kitchen with built-in Beverage Air kegerator. Wrap around covered front porch with stamped concrete, covered rear deck with trek decking, concrete patio, two custom built pergolas (one with wisteria, one with seedless green grapes) an outdoor brick fireplace complete with built-in planters and a full-size volleyball court. Beautifully landscaped with a variety of trees and bushes. Pungo Ferry Landing Park and Munden Point Park are very close for boating, fishing and enjoying outdoor activities. Kellam High, Princess Anne Middle and Creeds Elementary school district. This home is a true custom home that has something for everyone in the family and has value beyond the price.

    This property is off market, which means it's not currently listed for sale or rent on Zillow. This may be different from what's available on other websites or public sources.

    Facts & features

    Interior

    Bedrooms & bathrooms
    • Bedrooms: 5
    • Bathrooms: 2
    • Full bathrooms: 4
    • 1/2 bathrooms: 2
    Heating
    • Heat pump, Electric, Gas
    Cooling
    • Central
    Appliances
    • Included: Dishwasher, Garbage disposal, Microwave, Range / Oven, Refrigerator
    Features
    • Walk-In Attic, Walk-In Closet, Perm Attic Stairs, Fireplace Gas-propane
    • Flooring: Tile, Carpet, Hardwood
    • Basement: None
    • Has fireplace: Yes
    • Fireplace features: masonry
    Interior area
    • Total interior livable area: 5,034 sqft

    Property

    Parking
    • Total spaces: 4
    • Parking features: Garage - Attached
    Features
    • Exterior features: Brick
    • Has spa: Yes
    Lot
    • Size: 1.18 Acres
    Details
    • Parcel number: 23096384490000

    Construction

    Type & style
    • Home type: SingleFamily
    Materials
    • Frame
    • Foundation: Crawl/Raised
    • Roof: Asphalt
    Condition
    • Year built: 2005

    Community & neighborhood

    Location
    • Region: Virginia Beach

    HOA & financial

    HOA
    • Has HOA: Yes
    • HOA fee: $90 monthly

    Other

    Other facts
    • Appliances: Dishwasher, Disposal, Dryer Hookup, Microwave, Gas Range
    • Cooling: Central Air, Two Zone
    • Disclosure: Prop Owners Assoc, Owner Agent, Pet on Premises
    • Equipment: Ceiling Fan, Gar Door Opener
    • Exterior Features: Inground Sprinkler, Patio
    • Flooring Type: Carpet, Ceramic, Wood
    • Foundation Type: Crawl
    • Heating: Two Zone, Forced Hot Air
    • Interior Features: Walk-In Attic, Walk-In Closet, Perm Attic Stairs, Fireplace Gas-propane
    • Ownership Type: Simple
    • Parking: Driveway Spc, 4 Space, Garage Att 3+ Car
    • Property Type: Residential
    • Rooms Other: Attic, Breakfast Area, Foyer, Fin. Rm Over Gar, 1st Floor BR
    • Waterfront Description: Not Waterfront
    • Waterfront YN: 0
    • List Type: Standard Agency ER
    • New Construction YN: 0
    • Water Heater Type: Electric
    • Exterior Siding: Brick
    • Roof: Asphalt Shingle
    • Style: Transitional, Traditional
    • Fence YN: 1
    • Fence Description: Partial, Back Fenced
    • Sewer Type: Septic
    • Water Type: Well
    • Pool: In Ground Pool
    • Subdivision Number: 356
    • Ownership type: Simple

    Price history

    DateEventPrice
    4/26/2018Sold$718,000-2.7%$143/sqft
    Source: Public Record Report a problem
    2/22/2018Listed for sale$738,000-1.5%$147/sqft
    Source: Hulett and Associates Inc. #10177513 Report a problem
    10/1/2017Listing removed$748,900$149/sqft
    Source: Hulett and Associates Inc. #10104137 Report a problem
    7/19/2017Price change$748,900-2.6%$149/sqft
    Source: Hulett and Associates Inc. #10104137 Report a problem
    7/13/2017Price change$768,900-1.3%$153/sqft
    Source: Hulett and Associates Inc. #10104137 Report a problem
    7/9/2017Price change$778,900-1.3%$155/sqft
    Source: Hulett and Associates Inc. #10104137 Report a problem
    6/11/2017Price change$788,900-1.3%$157/sqft
    Source: Hulett and Associates Inc. #10104137 Report a problem
    8/22/2016Listed for sale$798,900+44%$159/sqft
    Source: Owner Report a problem
    1/18/2012Sold$554,900$110/sqft
    Source: Public Record Report a problem
    11/17/2011Listed for sale$554,900+4.9%$110/sqft
    Source: Atlantic and Pacific Real Estate Report a problem
    8/24/2011Sold$529,200-36.2%$105/sqft
    Source: Public Record Report a problem
    7/25/2011Listed for sale$830,000+48.7%$165/sqft
    Source: Rose Womble Realty #0755833 Report a problem
    6/10/2011Listing removed$558,000$111/sqft
    Source: Prudential Towne Realty #1109564 Report a problem
    3/8/2011Price change$558,000-32.8%$111/sqft
    Source: Prudential Towne Realty #1109564 Report a problem
    6/11/2009Listed for sale$830,000$165/sqft
    Source: Rose Womble Realty #0755833 Report a problem
    9/15/2008Listing removed$830,000$165/sqft
    Source: Homes.com #0755833 Report a problem
    3/16/2008Price change$830,000-5.1%$165/sqft
    Source: NCI #0755833 Report a problem
    2/1/2008Listed for sale$875,000$174/sqft
    Source: NCI #0755833 Report a problem

    Public tax history

    YearProperty taxesTax assessment
    2025$9,254 +6.8%$954,000 +9%
    2024$8,666 +2.8%$875,400 +2.8%
    2023$8,432 $851,700
    2022$8,432 +14%$851,700 +14%
    2021$7,395 -8.1%$747,000 +2.8%
    2020$8,045 +26.3%$726,400 +14.4%
    2019$6,368 $635,200
    2018$6,368 +2.7%$635,200 +2.7%
    2017$6,201 +2.5%$618,600 +1.2%
    2016$6,053 +0.9%$611,400 +0.9%
    2015$5,996 $605,700 +1.7%
    2014$5,996 $595,300 +11.7%
    2013-- $533,100 +3.4%
    2012-- $515,400 -7.8%
    2011-- $558,900 -11.7%
    2010-- $633,100 -15.6%
    2007-- $750,422 +5.5%
    2006-- $711,510 +274.5%
    2005-- $190,000
    2004-- --

    Find assessor info on the county website

    Neighborhood: Princess Anne

    Nearby schools

    GreatSchools rating
    Schools provided by the listing agent
    • Elementary: Creeds Elementary
    • Middle: Princess Anne Middle
    • High: Kellam

    Source: The MLS. This data may not be complete. We recommend contacting the local school district to confirm school assignments for this home.

    Get pre-qualified for a loan
    At Zillow Home Loans, we can pre-qualify you in as little as 5 minutes with no impact to your credit score.

    An equal housing lender. NMLS #10287.

    Sell for more on Zillow
    Get a Zillow Showcase℠ listing at no additional cost and you could sell for .
    $1,223,900
    2% more
    +$24,478
    With Zillow Showcase(estimated)
    $1,248,378