BUYER INCENTIVES: The sellers are offering closing cost assistance to qualified buyers, and the seller’s preferred lender is offering up to $3,500 in lender credit listing agent is offering a FREE 75" TV at closing—ask for details. Welcome to 608 Polk Street is a charming, fully updated 3-bedroom, 2-bathroom single-family home in Manchester, Tennessee. This 1,143-square-foot residence features fresh paint and brand-new flooring throughout, including plush new carpets in the bedrooms for ultimate comfort. The bright kitchen comes equipped with a modern new fridge, while the exterior boasts a new gravel drive providing excellent curb appeal and ample parking. Nestled in a quiet, established Coffee County neighborhood, the home sits on a spacious 0.29-acre lot complete with a 2-car detached garage, offering the perfect blend of modern upgrades and convenience just minutes from local schools, shopping, and downtown Manchester
Active
$255,000
608 Polk St, Manchester, TN 37355
3beds
1,143sqft
Single Family Residence, Residential
Built in 1954
0.28 Acres Lot
$-- Zestimate®
$223/sqft
$-- HOA
What's special
Fresh paintBright kitchenBrand-new flooring throughoutAmple parkingModern new fridge
- 16 days
- 289
- 23
Zillow last checked:
Listing updated:
Listed by:
Charles Baumanns 931-783-1257,
Realty One Group Music City 615-636-8244
Source: RealTracs MLS as distributed by MLS GRID,MLS#: 3529026
Facts & features
Interior
Bedrooms & bathrooms
- Bedrooms: 3
- Bathrooms: 2
- Full bathrooms: 2
- Main level bedrooms: 3
Heating
- Heat Pump
Cooling
- Central Air
Appliances
- Included: Electric Oven
Features
- Ceiling Fan(s), High Speed Internet
- Flooring: Carpet, Laminate, Vinyl
- Basement: None
- Has fireplace: No
Interior area
- Total structure area: 1,143
- Total interior livable area: 1,143 sqft
- Finished area above ground: 1,143
Property
Parking
- Total spaces: 2
- Parking features: Detached, Gravel
- Garage spaces: 2
Features
- Levels: One
- Stories: 1
Lot
- Size: 0.28 Acres
- Dimensions: 85 x 149.3 IRR
Details
- Parcel number: 076O A 01300 000
- Special conditions: Standard
Construction
Type & style
- Home type: SingleFamily
- Property subtype: Single Family Residence, Residential
Materials
- Vinyl Siding
- Roof: Shingle
Condition
- New construction: No
- Year built: 1954
Utilities & green energy
- Sewer: Public Sewer
- Water: Public
- Utilities for property: Water Available
Community & HOA
Community
- Security: Smoke Detector(s)
- Subdivision: None
HOA
- Has HOA: No
Location
- Region: Manchester
Financial & listing details
- Price per square foot: $223/sqft
- Tax assessed value: $160,000
- Annual tax amount: $1,452
- Date on market: 9/21/2026
Estimated market value
Not available
Estimated sales range
Not available
Not available
Price history
| Date | Event | Price |
|---|---|---|
| 9/21/2026 | Listed for sale | $255,000$223/sqft |
Source: RealTracs MLS as distributed by MLS GRID #3529026 Report a problem | ||
| 9/5/2026 | Contingent | $255,000$223/sqft |
Source:  RealTracs MLS as distributed by MLS GRID #3529026 Report a problem RealTracs MLS as distributed by MLS GRID #3529026 Report a problem | ||
| 8/29/2026 | Listed for sale | $255,000+41.7%$223/sqft |
Source: RealTracs MLS as distributed by MLS GRID #3529026 Report a problem | ||
| 7/20/2026 | Sold | $180,000-25%$157/sqft |
Source: Public Record Report a problem | ||
| 12/20/2022 | Sold | $240,000+0.4%$210/sqft |
Source: RealTracs MLS as distributed by MLS GRID #2448497 Report a problem | ||
| 10/31/2022 | Contingent | $239,000$209/sqft |
Source: RealTracs MLS as distributed by MLS GRID #2448497 Report a problem | ||
| 10/12/2022 | Listed for sale | $239,000+134.5%$209/sqft |
Source: RealTracs MLS as distributed by MLS GRID #2448497 Report a problem | ||
| 6/16/2022 | Sold | $101,900+45.2%$89/sqft |
Source: RealTracs MLS as distributed by MLS GRID #2382285 Report a problem | ||
| 1/13/2020 | Sold | $70,200-6.6%$61/sqft |
Source: Public Record Report a problem | ||
| 8/15/2016 | Sold | $75,200+67.1%$66/sqft |
Source: Public Record Report a problem | ||
| 2/5/2010 | Sold | $45,000-24.9%$39/sqft |
Source: Public Record Report a problem | ||
| 1/2/2010 | Listed for sale | $59,900$52/sqft |
Source: Coffee County Realty & Auction #1142024 Report a problem | ||
Public tax history
| Year | Property taxes | Tax assessment |
|---|---|---|
| 2025 | $1,452 | $40,000 |
| 2024 | $1,452 | $40,000 |
| 2023 | $1,452 +81% | $40,000 +81% |
| 2022 | $802 +1.1% | $22,100 +27.6% |
| 2021 | $793 | $17,325 |
| 2020 | $793 +42% | $17,325 +42% |
| 2019 | $559 +0% | $12,200 |
| 2018 | $559 +0% | $12,200 +16.5% |
| 2017 | $559 +80.8% | $10,475 |
| 2016 | $309 -43.8% | $10,475 |
| 2015 | $549 0% | $10,475 0% |
| 2014 | $550 | $10,479 |
| 2013 | -- | $10,479 -3.1% |
| 2012 | $536 +0.1% | $10,810 |
| 2011 | $536 | $10,810 |
| 2010 | $536 | $10,810 -17.1% |
| 2009 | -- | $13,040 -2.2% |
| 2008 | $661 +1.8% | $13,327 |
| 2007 | $649 -1.4% | $13,327 |
| 2006 | $658 +12.9% | $13,327 +23.6% |
| 2005 | $583 | $10,782 |
| 2004 | $583 | $10,782 |
| 2002 | $583 | $10,782 |
| 2001 | -- | $10,782 -73.7% |
| 2000 | -- | $40,926 |
Find assessor info on the county website
Monthly payment
Est. payment
Payment breakdown
Explore the cost of this home by adjusting the details. Changes won't be saved.Climate risks
Neighborhood: 37355
Nearby schools
Schools provided by the listing agent
- Elementary: West Middle School
- Middle: West Middle School
- High: Coffee County Central High School
Source: RealTracs MLS as distributed by MLS GRID. This data may not be complete. We recommend contacting the local school district to confirm school assignments for this home.
Similar homes
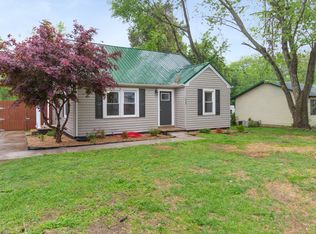
- $239,0003 bd2 ba1.1k sqft1210 Oak Dr, Manchester, TN 37355For Sale
 MLS ID #3333905, Ricardo Barrera. RealTracs MLS as distributed by MLS GRID
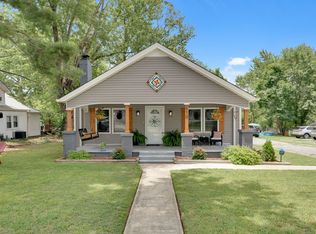
 - $289,0003 bd1 ba1.1k sqft622 Larrymore Dr, Manchester, TN 37355For Sale
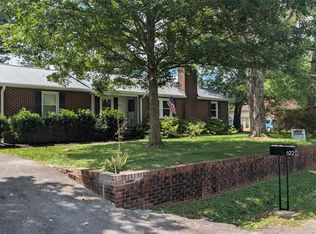 MLS ID #3520981, Dee Underhill Hargis. RealTracs MLS as distributed by MLS GRID
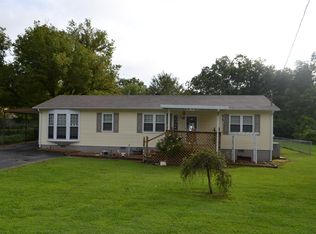
 - $235,0003 bd2 ba1.1k sqft28 Hawthorne Dr, Manchester, TN 37355For Sale
 MLS ID #3309480, Betty Neese. RealTracs MLS as distributed by MLS GRID
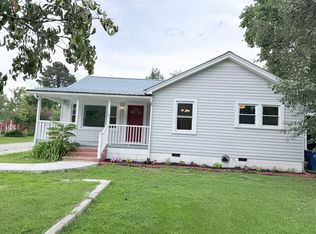
 - $224,9003 bd1 ba1k sqft311 Madison St, Manchester, TN 37355For Sale
 MLS ID #3530909, Ashton Staker. RealTracs MLS as distributed by MLS GRID
 - $299,9003 bd2 ba1.4k sqft1109 McMahan St, Manchester, TN 37355For SaleMLS ID #3597981, Maddie Duncan. RealTracs MLS as distributed by MLS GRID
- $214,0002 bd1 ba850 sqft917 Madison St, Manchester, TN 37355For SaleMLS ID #3217853, Hans Nelson. RealTracs MLS as distributed by MLS GRID
- $300,0003 bd2 ba1.3k sqft22 Edgewood Ct, Manchester, TN 37355For SaleMLS ID #3527168, Anastasia Mabry. RealTracs MLS as distributed by MLS GRID
- $364,9003 bd3 ba1.7k sqft1014 Hills Chapel Rd, Manchester, TN 37355New ConstructionMLS ID #3598316, Elisa Chessor. RealTracs MLS as distributed by MLS GRID
- $175,0002 bd1 ba786 sqft907 Woodland Ct, Manchester, TN 37355For SaleMLS ID #3501330, Christine Lanford Kruse. RealTracs MLS as distributed by MLS GRID
- $277,0002 bd1 ba1k sqft240 Fredonia Rd, Manchester, TN 37355For SaleMLS ID #3230123, Kelly Anderson. RealTracs MLS as distributed by MLS GRID
- $244,9993 bd2 ba1.2k sqft812 Bel Aire Dr, Tullahoma, TN 37388For SaleMLS ID #3611098, Shane Shaffner. RealTracs MLS as distributed by MLS GRID
- $--3 bd1 ba1.1k sqft205 Swift Ln, Tullahoma, TN 37388AuctionMLS ID #3546759, Thomas Ore. RealTracs MLS as distributed by MLS GRID
- $255,0003 bd2 ba1.4k sqft1306 Old Estill Springs Rd, Tullahoma, TN 37388For SaleMLS ID #3547689, Daryl Welch. RealTracs MLS as distributed by MLS GRID
- $174,9952 bd1 ba804 sqft612 Maple St, Manchester, TN 37355For SaleMLS ID #3186016, Sheila Campbell. RealTracs MLS as distributed by MLS GRID
- $279,9003 bd2 ba1.3k sqft212 Bragg Cir, Tullahoma, TN 37388For SaleMLS ID #3319310, Stephanie Jo Dowdy. RealTracs MLS as distributed by MLS GRID
- $292,8943 bd2 ba1.2k sqft88 Stonehenge Cir Lot 88, Manchester, TN 37355New ConstructionMLS ID #3190844, Ty Steward. RealTracs MLS as distributed by MLS GRID
- $339,9003 bd2 ba1.6k sqft257 Hendrixson Dr Lot 3, Manchester, TN 37355New ConstructionMLS ID #3546499, Kasidy Lowe | K. Lowe Team. RealTracs MLS as distributed by MLS GRID
- $239,9003 bd2 ba1.2k sqft92 Chase Bend Rd, Estill Springs, TN 37330For SaleMLS ID #3543012, Daniel Demers. RealTracs MLS as distributed by MLS GRID
