This fantastic home is a perfect blend of luxury and comfort, offering a lifestyle of relaxation and elegance. Take a moment to explore the remarkable features that make this home truly exceptional:
Refreshing Oasis: Dive into your very own paradise with an inviting in-ground pool featuring a soothing waterfall feature. Whether you're enjoying a refreshing swim or basking in the sun by the poolside, this space is designed for ultimate relaxation.
Outdoor Bliss: Entertain friends and family under the covered patio, or extend your gatherings to the open patio area, providing the ideal setting for al fresco dining or lounging in the shade. Embrace the tranquility of your private outdoor haven.
Storage Solution: Say goodbye to clutter with a convenient storage building that ensures ample space for all your belongings. Keep your living areas organized and tidy, enhancing the overall functionality of your home.
Curb Appeal Galore: The side-entry garage not only adds a touch of sophistication but also maximizes curb appeal.
Modern Living: Step inside to discover a beautiful living room adorned with wood laminate floors, archways, and a charming fireplace. This space exudes warmth and comfort, creating the perfect atmosphere for both relaxation and entertainment.
Formal Elegance: Host memorable dinner parties in the formal dining room, an elegant space that sets the stage for delightful gatherings and special occasions.
Culinary Delight: The kitchen is a culinary enthusiast's dream, boasting a unique island design, plenty of cabinet and counter space, and a seamless connection to the attached breakfast area. Cooking and dining become a joy in this well-appointed space.
Owner's Retreat: Unwind in the large owner's suite, featuring a spacious walk-in closet and a luxurious bathroom with a soaking tub and a separate shower. Your personal sanctuary awaits, providing the perfect escape at the end of each day.
Closed
Price Unknown
608 Pomegranate Cir, Harker Heights, TX 76548
4beds
1,975sqft
Single Family Residence
Built in 2001
0.27 Acres Lot
$358,400 Zestimate®
$--/sqft
$2,178 Estimated rent
Home value
$358,400
$340,000 - $376,000
$2,178/mo
Zestimate® history
Owner options
List your home for rent
$2,178/mo
Rent Zestimate®
Find your next renter with Zillow Rental Manager. Plus, with online applications, you can quickly screen prospective tenants – for free.
$2,178/mo
Rent Zestimate®
Refinance and save
Refinancing to a lower rate could help reduce your monthly payments and save thousands over the life of the loan.
Explore your selling options
Work with a Zillow partner agent
Leverage their expertise and Zillow's premium Showcase listings to get your home seen by more buyers.
Get startedList with your own agent
Get your home in front of millions of buyers by listing it on Zillow.
Learn how to do itSell it yourself
Take full control of how buyers see your home on Zillow by listing For Sale by Owner (FSBO).
List your homeWhat's special
Formal dining roomSide - entry garagePlenty of cabinetAmple spacePersonal sanctuaryCovered patioUnique island design
Zillow last checked:
Listing updated:
Listed by:
Jean Shine (254)690-4321,
Coldwell Banker Apex, Realtors
Bought with:
Christina Etherton, TREC #0791199
Keeping It Realty
Source: Central Texas MLS,MLS#: 533305 Originating MLS: Fort Hood Area Association of REALTORS
Originating MLS: Fort Hood Area Association of REALTORSFacts & features
Interior
Bedrooms & bathrooms
- Bedrooms: 4
- Bathrooms: 2
- Full bathrooms: 2
Primary bedroom
- Dimensions: 16x14
Bedroom 2
- Dimensions: 12x10
Bedroom 3
- Dimensions: 12x11
Bedroom 4
- Dimensions: 12.6x10
Breakfast room nook
- Dimensions: 9x11
Dining room
- Dimensions: 12x11
Kitchen
- Dimensions: 13x10
Laundry
- Dimensions: 10x7
Living room
- Dimensions: 18x16
Heating
- Electric, Natural Gas
Cooling
- Central Air, Electric, 1 Unit
Appliances
- Included: Dishwasher, Disposal, Gas Range, Gas Water Heater, Water Heater, Some Gas Appliances, Microwave, Range
- Laundry: Washer Hookup, Gas Dryer Hookup, Inside, Laundry Room
Features
- Tray Ceiling(s), Ceiling Fan(s), Carbon Monoxide Detector, Crown Molding, Double Vanity, Entrance Foyer, Garden Tub/Roman Tub, High Ceilings, Recessed Lighting, Soaking Tub, Separate Shower, Tub Shower, Walk-In Closet(s), Window Treatments, Breakfast Area, Eat-in Kitchen, Granite Counters, Kitchen Island, Pantry, Walk-In Pantry
- Flooring: Laminate, Tile
- Doors: Storm Door(s)
- Windows: Window Treatments
- Attic: Access Only
- Number of fireplaces: 1
- Fireplace features: Gas Log, Living Room
Interior area
- Total interior livable area: 1,975 sqft
Property
Parking
- Total spaces: 2
- Parking features: Attached, Door-Single, Garage, Garage Faces Side
- Attached garage spaces: 2
Features
- Levels: One
- Stories: 1
- Patio & porch: Covered, Patio, Porch
- Exterior features: Covered Patio, Porch, Rain Gutters, Storage
- Has private pool: Yes
- Pool features: Gunite, In Ground, Private, Waterfall
- Fencing: Back Yard,Privacy,Wood
- Has view: Yes
- View description: None
- Body of water: None
Lot
- Size: 0.27 Acres
- Dimensions: 80 x 145
Details
- Additional structures: Storage
- Parcel number: 185917
Construction
Type & style
- Home type: SingleFamily
- Architectural style: Traditional
- Property subtype: Single Family Residence
Materials
- Brick, Masonry
- Foundation: Slab
- Roof: Composition,Shingle
Condition
- Resale
- Year built: 2001
Utilities & green energy
- Sewer: Public Sewer
- Water: Public
- Utilities for property: Cable Available, Natural Gas Connected, High Speed Internet Available, Trash Collection Public
Green energy
- Energy efficient items: Solar Screens
Community & HOA
Community
- Features: None, Curbs
- Security: Smoke Detector(s)
- Subdivision: Briarwood Estates Ph Three
HOA
- Has HOA: No
Location
- Region: Harker Heights
Financial & listing details
- Tax assessed value: $338,079
- Annual tax amount: $5,049
- Date on market: 2/9/2024
- Cumulative days on market: 13 days
- Listing agreement: Exclusive Right To Sell
- Listing terms: Cash,Conventional,FHA,VA Loan
- Road surface type: Asphalt, Paved
Price history
| Date | Event | Price |
|---|---|---|
| 5/6/2024 | Sold | -- |
Source:  Central Texas MLS #533305 Report a problem Central Texas MLS #533305 Report a problem | ||
| 2/22/2024 | Pending sale | $335,000$170/sqft |
Source: Central Texas MLS #533305 Report a problem | ||
| 2/15/2024 | Contingent | $335,000$170/sqft |
Source: Central Texas MLS #533305 Report a problem | ||
| 2/9/2024 | Listed for sale | $335,000+31.4%$170/sqft |
Source: Central Texas MLS #533305 Report a problem | ||
| 7/10/2019 | Sold | -- |
Source: Central Texas MLS #381291 Report a problem | ||
| 6/12/2019 | Pending sale | $254,900$129/sqft |
Source: Coldwell Banker United, Realtors - Killeen #381291 Report a problem | ||
| 6/8/2019 | Listed for sale | $254,900+11.3%$129/sqft |
Source: COLDWELL BANKER UNITED-KILLEEN #381291 Report a problem | ||
| 5/17/2016 | Listing removed | $229,000$116/sqft |
Source: Realty Executives of Killeen #207663 Report a problem | ||
| 5/9/2016 | Listed for sale | $229,000+6.6%$116/sqft |
Source: Realty Executives of Killeen #207663 Report a problem | ||
| 10/8/2014 | Sold | -- |
Source: Agent Provided Report a problem | ||
| 8/1/2014 | Listed for sale | $214,800$109/sqft |
Source: Jim Wright Company #191515 Report a problem | ||
Public tax history
| Year | Property taxes | Tax assessment |
|---|---|---|
| 2025 | $5,049 +9% | $338,079 +7.3% |
| 2024 | $4,631 +1481.9% | $315,222 +2.7% |
| 2023 | $293 -94.3% | $307,044 +10% |
| 2022 | $5,099 | $279,131 +10% |
| 2021 | -- | $253,755 -3.3% |
| 2020 | $5,886 +10.9% | $262,386 +14.8% |
| 2019 | $5,309 -1.8% | $228,600 +2.3% |
| 2018 | $5,406 +9.5% | $223,444 +0.6% |
| 2017 | $4,936 | $222,070 +9.1% |
| 2016 | $4,936 -1.7% | $203,568 +0.7% |
| 2015 | $5,022 | $202,205 -3.5% |
| 2014 | $5,022 | $209,521 -0.2% |
| 2013 | -- | $209,859 +1.4% |
| 2012 | -- | $206,949 -0.1% |
| 2011 | -- | $207,191 -1% |
| 2010 | -- | $209,338 -0.1% |
| 2009 | -- | $209,580 -1% |
| 2008 | -- | $211,728 +0.7% |
| 2007 | -- | $210,210 +5.4% |
| 2006 | -- | $199,425 +19% |
| 2005 | -- | $167,566 +12% |
| 2004 | -- | $149,583 |
| 2003 | -- | $149,583 +63.1% |
| 2002 | -- | $91,704 |
Find assessor info on the county website
Neighborhood: 76548
Nearby homes
- $323,5004 bd3 ba2.2k sqft606 Pomegranate Cir, Harker Heights, TX 76548Off Market
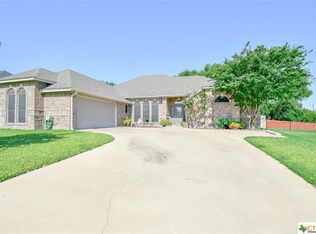
- $--4 bd2 ba2.2k sqft610 Pomegranate Cir, Harker Heights, TX 76548Sold

- $342,7003 bd2 ba2k sqft603 Lantana St, Harker Heights, TX 76548Off Market

- $335,300-- bd-- ba2.4k sqft612 Pomegranate Cir, Harker Heights, TX 76548Off Market
- $323,3004 bd2 ba2.1k sqft604 Pomegranate Cir, Harker Heights, TX 76548Off Market
- $327,6004 bd3 ba1.9k sqft605 Lantana St, Harker Heights, TX 76548Off Market
- $321,8004 bd2 ba2.1k sqft607 Pomegranate Cir, Harker Heights, TX 76548Off Market
- $304,5004 bd2 ba2k sqft605 Pomegranate Cir, Harker Heights, TX 76548Off Market
Nearby schools
GreatSchools rating
- 6/10Nolanville Elementary SchoolGrades: PK-5Distance: 1.1 mi
- 2/10Eastern Hills Middle SchoolGrades: 6-8Distance: 1.1 mi
- 5/10Harker Heights High SchoolGrades: 9-12Distance: 1.8 mi
Schools provided by the listing agent
- Elementary: Nolanville Elementary School
- Middle: Eastern Hills Middle School
- High: Harker Heights High School
- District: Killeen ISD
Source: Central Texas MLS. This data may not be complete. We recommend contacting the local school district to confirm school assignments for this home.
Get a cash offer in 3 minutes
Find out how much your home could sell for in as little as 3 minutes with a no-obligation cash offer.
Estimated market value
$358,400
Get a cash offer in 3 minutes
Find out how much your home could sell for in as little as 3 minutes with a no-obligation cash offer.
Estimated market value
$358,400
- Texas
- Bell County
- Harker Heights
- 76548
- 608 Pomegranate Cir
Nearby cities
Nearby zip codes
Other Harker Heights Topics
