Skip main navigation
Sold for $534,500
  • $534,500

    608 Poncha Avenue, Poncha Springs, CO 81242

    3beds
    1,250sqft
    Single Family Residence
    Built in 2002
    7,650 Square Feet Lot
    $534,600 Zestimate®
    $428/sqft
    $2,392 Estimated rent

    Home value

    $534,600

    Estimated sales range

    Not available

    $2,392/mo

    Zestimate® history
    Loading
    Loading...

    Owner options

    List your home for rent

    $2,392/mo

    Rent Zestimate®

    Find your next renter with Zillow Rental Manager. Plus, with online applications, you can quickly screen prospective tenants – for free.

    Learn more

    $2,392/mo

    Rent Zestimate®

    Refinance and save

    $3,007/mo

    Est. payment

    Refinancing to a lower rate could help reduce your monthly payments and save thousands over the life of the loan.

    See today's rates

    $3,007/mo

    Est. payment

    Explore your selling options

    Work with a Zillow partner agent

    Leverage their expertise and Zillow's premium Showcase listings to get your home seen by more buyers.

    Get started

    List with your own agent

    Get your home in front of millions of buyers by listing it on Zillow.

    Learn how to do it

    Sell it yourself

    Take full control of how buyers see your home on Zillow by listing For Sale by Owner (FSBO).

    List your home

    What's special

    Mature shade treesFully fenced yardCovered front porchStainless steel appliancesLarge pantryEat-in dining spaceEnsuite bathroom
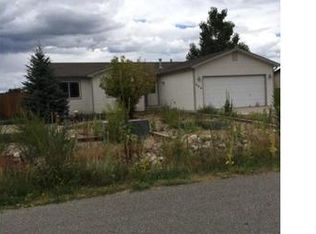
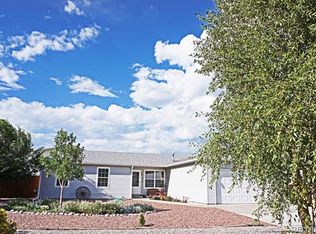
    608 Poncha Avenue – Cozy Mountain Retreat in the Heart of Poncha Springs Discover the perfect blend of small-town charm and modern comfort at 608 Poncha Avenue. This single-level home offers 3 bedrooms, 2 full bathrooms, and 1,250 sq. ft. of thoughtfully designed living space — ideal for anyone looking for a move-in-ready home in Colorado’s adventure hub. Step inside to an open floor plan filled with natural light, where hardwood floors, fresh interior paint, and hickory cabinets with granite countertops create a warm, inviting feel. The kitchen features stainless steel appliances, a large pantry, and an eat-in dining space that flows seamlessly into the living area — perfect for gatherings. The primary bedroom includes a walk-in closet and its own ensuite bathroom for privacy and convenience. Two additional bedrooms, a second full bath, and a dedicated laundry space make this home both functional and comfortable. The heated, finished garage offers a built-in workspace, cabinetry, and a dog door leading to the backyard. Outside, enjoy a fully fenced yard with sprinklers front and back, a concrete patio, mature shade trees, an 8-person hot tub, dog run, and a 12x16 storage shed. With ample room for RV, boat, or gear parking, this property is ready for your Colorado lifestyle. Located within walking distance to Poncha Park and just 5 minutes from downtown Salida and 20 minutes to Monarch Ski Resort, this home delivers the perfect balance of comfort, charm, and convenience. Whether you’re sipping coffee on the covered front porch or relaxing under the stars, this home is your gateway to mountain living. Schedule your showing today and make 608 Poncha Avenue your next home!

    Zillow last checked:

    Listing updated:

    Listed by:

    Kim Wilcoxson 719-221-4997 Kim@yourrealestatehub.com,

    HomeSmart Preferred Realty

    Bought with:

    Claudia Trunnell, 100086037

    Porter Realty ERA Powered

    Source: REcolorado as distributed by MLS GRID,MLS#: 6720587MLS Logo

    Facts & features

    Interior

    Bedrooms & bathrooms
    • Bedrooms: 3
    • Bathrooms: 2
    • Full bathrooms: 2
    • Main level bathrooms: 2
    • Main level bedrooms: 3
    Bedroom
    • Description: Ceiling Fans, Separate From Primary Bedroom, Carpet
    • Level: Main
    Bedroom
    • Description: Ceiling Fans, Separate From Primary Bedroom, Carpet
    • Level: Main
    Bathroom
    • Level: Main
    Other
    • Description: En-Suite Bath, Walk In Closet
    • Level: Main
    Other
    • Level: Main
    Kitchen
    • Description: Pantry, Hickory Cabinets, Quartz Countertops, Eat-In
    • Level: Main
    Laundry
    • Description: Washer And Dryer Included (Approximately 4 Years Old)
    • Level: Main
    Living room
    • Description: Open Floor Plan, Lots Of Natural Light
    • Level: Main
    Utility room
    • Description: Tucked Away In The Garage, On Demand Hot Water Heater (Approximately 3 Years Old)
    • Level: Main
    Heating
    • Baseboard
    Cooling
    • Has cooling: Yes
    Appliances
    • Included: Dishwasher, Disposal, Dryer, Microwave, Oven, Range, Refrigerator, Washer
    Features
    • Ceiling Fan(s), Eat-in Kitchen, Granite Counters, High Ceilings, No Stairs, Open Floorplan, Pantry, Primary Suite, Walk-In Closet(s)
    • Flooring: Carpet, Tile, Wood
    • Windows: Double Pane Windows, Window Coverings
    • Has basement: No
    • Common walls with other units/homes: No Common Walls
    Interior area
    • Total structure area: 1,250
    • Total interior livable area: 1,250 sqft
    • Finished area above ground: 1,250

    Property

    Parking
    • Total spaces: 1
    • Parking features: Concrete
    • Attached garage spaces: 1
    Features
    • Levels: One
    • Stories: 1
    • Patio & porch: Covered, Front Porch, Patio
    • Exterior features: Dog Run, Fire Pit, Private Yard
    • Has spa: Yes
    • Spa features: Spa/Hot Tub
    • Fencing: Full
    • Has view: Yes
    • View description: Mountain(s)
    Lot
    • Size: 7,650 Square Feet
    • Features: Ditch, Landscaped, Level, Sprinklers In Front, Sprinklers In Rear
    • Residential vegetation: Grassed
    Details
    • Parcel number: R380510100145
    • Zoning: T3-Sub Urban Zone
    • Special conditions: Standard

    Construction

    Type & style
    • Home type: SingleFamily
    • Property subtype: Single Family Residence
    Materials
    • Frame
    • Foundation: Concrete Perimeter
    • Roof: Composition
    Condition
    • Year built: 2002

    Utilities & green energy

    • Sewer: Public Sewer
    • Water: Public
    • Utilities for property: Electricity Connected

    Community & HOA

    Community
    • Security: Carbon Monoxide Detector(s), Smoke Detector(s), Video Doorbell
    • Subdivision: De Anza Vista
    HOA
    • Has HOA: No
    Location
    • Region: Poncha Springs

    Financial & listing details

    • Price per square foot: $428/sqft
    • Tax assessed value: $570,746
    • Annual tax amount: $1,561
    • Date on market: 7/18/2025
    • Listing terms: 1031 Exchange,Cash,Conventional
    • Exclusions: Owner's Personal Property. Freezer.
    • Ownership: Individual
    • Electric utility on property: Yes
    • Road surface type: Paved

    Price history

    DateEventPrice
    11/10/2025Sold$534,500-1.4%$428/sqft
    Source: REcolorado as distributed by MLS GRID #6720587 Report a problem
    10/16/2025Pending sale$542,000$434/sqft
    Source: REcolorado as distributed by MLS GRID #6720587 Report a problem
    8/25/2025Price change$542,000-1.8%$434/sqft
    Source: REcolorado as distributed by MLS GRID #6720587 Report a problem
    7/18/2025Listed for sale$552,000-15.1%$442/sqft
    Source: REcolorado as distributed by MLS GRID #6720587 Report a problem
    1/21/2024Listing removed--
    Source: Owner Report a problem
    10/11/2023Price change$650,000+5.7%$520/sqft
    Source: Owner Report a problem
    9/29/2023Price change$615,000+2.7%$492/sqft
    Source: Owner Report a problem
    9/19/2023Price change$599,000-5.7%$479/sqft
    Source: Owner Report a problem
    9/14/2023Pending sale$635,000+6.7%$508/sqft
    Source: Owner Report a problem
    9/9/2023Price change$595,000-8.5%$476/sqft
    Source: Owner Report a problem
    6/14/2023Listed for sale$650,000+94%$520/sqft
    Source: Owner Report a problem
    3/24/2021Listing removed--
    Source: Owner Report a problem
    4/23/2018Sold$335,000$268/sqft
    Source: Public Record Report a problem
    3/17/2018Pending sale$335,000$268/sqft
    Source: Owner Report a problem
    3/2/2018Price change$335,000-1.4%$268/sqft
    Source: Owner Report a problem
    2/28/2018Listed for sale$339,900+49.1%$272/sqft
    Source: Owner Report a problem
    10/15/2014Sold$228,000-0.4%$182/sqft
    Source: Public Record Report a problem
    8/21/2014Listed for sale$229,000+88.6%$183/sqft
    Source: Pinon Real Estate Group #231310 Report a problem
    10/19/2011Sold$121,398+0%$97/sqft
    Source: Public Record Report a problem
    6/28/2011Price change$121,379-10%$97/sqft
    Source: foreclosure.com Report a problem
    5/30/2011Price change$134,865-10%$108/sqft
    Source: foreclosure.com Report a problem
    5/2/2011Price change$149,850-10%$120/sqft
    Source: foreclosure.com Report a problem
    4/4/2011Price change$166,500-10%$133/sqft
    Source: foreclosure.com Report a problem
    3/3/2011Price change$185,000+99900%$148/sqft
    Source: foreclosure.com Report a problem
    2/25/2011Price change$185-99.9%
    Source: foreclosure.com Report a problem
    2/6/2011Listed for sale$185,000$148/sqft
    Source: isNowListed.com Report a problem

    Public tax history

    YearProperty taxesTax assessment
    2025$1,561 +2.7%$35,670 +17.4%
    2024$1,519 +24.6%$30,380 -9%
    2023$1,220 -0.5%$33,380 +47.8%
    2022$1,225 +9%$22,590 -2.8%
    2021$1,124 -0.2%$23,240 +14%
    2020$1,126 +25.5%$20,380 +24%
    2019$897 $16,430
    2018$897 +2.4%$16,430
    2017$876 +33.7%$16,430 +38.8%
    2016$655 -16.3%$11,840
    2015$783 $11,840 -14.2%
    2014$783 -5.1%$13,800 -7.7%
    2012$825 -48.4%$14,950
    2011$1,600 +137.7%$14,950 -0.5%
    2010$673 $15,020
    Find assessor info on the county website

    Neighborhood: 81242

    Nearby schools

    GreatSchools rating
    Schools provided by the listing agent
    • Elementary: Longfellow
    • Middle: Salida
    • High: Salida
    • District: Salida R-32

    Source: REcolorado as distributed by MLS GRID. This data may not be complete. We recommend contacting the local school district to confirm school assignments for this home.

    Get pre-qualified for a loan
    At Zillow Home Loans, we can pre-qualify you in as little as 5 minutes with no impact to your credit score.

    An equal housing lender. NMLS #10287.