Skip main navigation
For sale
  • $194,900

    608 Portside Dr, North Port, FL 34287

    3beds
    1,480sqft
    Manufactured Home, Single Family Residence
    Built in 1993
    4,697 Square Feet Lot
    $187,800 Zestimate®
    $132/sqft
    $196/mo HOA

    What's special

    Front screened lanaiTwo screened lanaisOutdoor patioGenerous pantryBreakfast nookPull-out drawersAbundant cabinetry
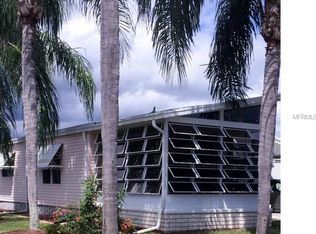
    Welcome to 608 Portside Drive in the sought-after, gated Harbor Isles community, where you own the land and enjoy an active Florida lifestyle. This rarely available Jacobsen floor plan offers a true 3-bedroom, 2-bath split-bedroom layout, providing both comfort and privacy. The spacious interior flows seamlessly into the enclosed lanai, creating additional living space perfect for relaxing or entertaining. The kitchen features beautiful granite countertops, abundant cabinetry, pull-out drawers, and a generous pantry. Plantation shutters accent the living room windows, while skylights fill the home with natural light. The primary suite offers a peaceful retreat with an en suite bath featuring dual sinks and granite countertops. Enjoy Florida living with two screened lanais, an outdoor patio, and tranquil preserve views. Sip your morning coffee in the breakfast nook or back lanai while watching the sunrise over the natural landscape. The front screened lanai can be converted back into the carport. A spacious workshop with electricity and a window provides the perfect space for hobbies, crafts, or storage. The interior laundry includes the washer and dryer for added convenience. This home is being offered furnished and has been thoughtfully maintained including a new roof (2023), new A/C compressor (2025), and updated tie-downs for insurance. Low $196 monthly HOA a plus and no CDD fees! Harbor Isles is a vibrant waterfront community offering exceptional resort-style amenities, including a marina with boat access to the Myakka River and the Gulf, kayak launch, heated pool and spa, fitness center, clubhouse with an active social calendar, library, tennis, pickleball, shuffleboard, bocce, horseshoes, fishing, and beautifully maintained grounds. Conveniently located near shopping, dining, medical facilities, downtown Venice, Wellen Park, and the Gulf beaches, this home offers the perfect blend of comfort, convenience, and Florida waterfront living. Schedule your private showing today!
    18 days
    |
    444
    |
    40
    |

    Likely to sell faster than

    Zillow last checked:

    Listing updated:

    Listed by:

    Kathleen Goff 941-350-3902,

    KATHLEEN GOFF LICENSE R.E. BROKER 941-350-3902

    Source: Stellar MLS,MLS#: A4698647MLS LogoOriginating MLS: Sarasota - Manatee

      Facts & features

      Interior

      Bedrooms & bathrooms
      • Bedrooms: 3
      • Bathrooms: 2
      • Full bathrooms: 2
      Rooms
      • Room types: Breakfast Room Separate
      Primary bedroom
      • Features: Ceiling Fan(s), Dual Closets
      • Level: First
      • Area: 182 Square Feet
      • Dimensions: 13x14
      Bedroom 2
      • Features: Ceiling Fan(s), Built-in Closet
      • Level: First
      • Area: 169 Square Feet
      • Dimensions: 13x13
      Bedroom 3
      • Features: Ceiling Fan(s), Built-in Closet
      • Level: First
      • Area: 130 Square Feet
      • Dimensions: 10x13
      Bathroom 1
      • Features: Dual Sinks, En Suite Bathroom, Granite Counters, Shower No Tub
      • Level: First
      Bathroom 2
      • Features: Tub With Shower
      • Level: First
      Dinette
      • Features: Built-in Closet
      • Level: First
      • Area: 120 Square Feet
      • Dimensions: 10x12
      Dining room
      • Level: First
      • Area: 144 Square Feet
      • Dimensions: 9x16
      Kitchen
      • Level: First
      • Area: 180 Square Feet
      • Dimensions: 15x12
      Living room
      • Features: Ceiling Fan(s)
      • Level: First
      • Area: 224 Square Feet
      • Dimensions: 14x16
      Heating
      • Central, Electric
      Cooling
      • Central Air
      Appliances
      • Included: Dishwasher, Disposal, Dryer, Electric Water Heater, Microwave, Range, Refrigerator, Washer
      • Laundry: Electric Dryer Hookup, Inside, Laundry Closet, Washer Hookup
      Features
      • Ceiling Fan(s), Living Room/Dining Room Combo, Primary Bedroom Main Floor, Solid Surface Counters
      • Flooring: Laminate, Linoleum
      • Windows: Blinds, Window Treatments, Skylight(s)
      • Has fireplace: No
      • Furnished: Yes
      Interior area
      • Total structure area: 2,155
      • Total interior livable area: 1,480 sqft
      Video & virtual tour

      Property

      Parking
      • Total spaces: 1
      • Parking features: Carport
      • Carport spaces: 1
      Features
      • Levels: One
      • Stories: 1
      • Patio & porch: Covered, Patio, Screened, Side Porch
      • Exterior features: None
      • Has view: Yes
      • View description: Park/Greenbelt, Trees/Woods
      Lot
      • Size: 4,697 Square Feet
      • Features: In County, Landscaped, Level
      Details
      • Additional structures: Workshop
      • Parcel number: 0789155605
      • Zoning: RMH
      • Special conditions: None

      Construction

      Type & style
      • Home type: MobileManufactured
      • Property subtype: Manufactured Home, Single Family Residence
      Materials
      • Vinyl Siding
      • Foundation: Crawlspace
      • Roof: Shingle
      Condition
      • Completed
      • New construction: No
      • Year built: 1993

      Utilities & green energy

      • Sewer: Public Sewer
      • Water: Public
      • Utilities for property: Public, Sewer Connected, Water Connected

      Community & HOA

      Community
      • Features: Community Boat Ramp, Dock, Fishing, Water Access, Association Recreation - Owned, Buyer Approval Required, Clubhouse, Community Mailbox, Deed Restrictions, Fitness Center, Gated Community - No Guard, Golf Carts OK, Pool, Tennis Court(s)
      • Security: Security Gate
      • Pet fee: $0 monthly
      • Senior community: Yes
      • Subdivision: HARBOR ISLES PH 5
      HOA
      • Has HOA: Yes
      • Amenities included: Clubhouse, Fitness Center, Gated, Pool, Recreation Facilities
      • Services included: Cable TV, Common Area Taxes, Community Pool, Reserve Fund, Fidelity Bond, Manager, Pool Maintenance, Private Road, Recreational Facilities
      • HOA fee: $196 monthly
      • HOA name: Bethany Ray Harbor Isles Condo Association
      • HOA phone: 941-426-5745
      Location
      • Region: North Port

      Financial & listing details

      • Price per square foot: $132/sqft
      • Tax assessed value: $175,100
      • Annual tax amount: $1,441
      • Date on market: 7/2/2026
      • Cumulative days on market: 18 days
      • Listing terms: Cash,Conventional,FHA,VA Loan
      • Ownership: Fee Simple
      • Total actual rent: 0
      • Road surface type: Paved, Asphalt
      • Body type: Double Wide
      Kathleen Goff

      Kathleen Goff

      (941) 350-3902

      By pressing Contact Agent, you agree that the real estate professional identified above may call/text you about your search, which may involve use of automated means and pre-recorded/artificial voices. You don't need to consent as a condition of buying any property, goods, or services. Message/data rates may apply. You also agree to our Terms of Use. Zillow does not endorse any real estate professionals. We may share information about your recent and future site activity with your agent to help them understand what you're looking for in a home.

        Estimated market value

        $187,800

        $178,000 - $197,000

        $1,782/mo

        Price history

        DateEventPrice
        7/2/2026Listed for sale$194,900+86.5%$132/sqft
        Source: Stellar MLS #A4698647 Report a problem
        6/26/2012Sold$104,500+4.5%$71/sqft
        Source: Public Record Report a problem
        1/6/2004Sold$100,000$68/sqft
        Source: Public Record Report a problem

        Public tax history

        YearProperty taxesTax assessment
        2025$1,441 +6.1%$111,698 +2.9%
        2024$1,358 +10.8%$108,550 +3%
        2023$1,225 +2.5%$105,388 +3%
        2022$1,195 +5.7%$102,318 +3%
        2021$1,131 +1.2%$99,338 +1.4%
        2020$1,118 +5.7%$97,966 +2.3%
        2019$1,058 $95,763 +1.9%
        2018$1,058 +3.7%$93,977 +2.1%
        2017$1,020 +1.1%$92,044 -15.9%
        2016$1,009 +1.4%$109,500 +16.4%
        2015$995 -0.7%$94,100 +7.5%
        2014$1,002 +0.5%$87,500
        2013$997 +14.6%$87,500 +11.2%
        2012$870 -5.2%$78,700 -5.4%
        2011$918 -0.4%$83,184 +1.5%
        2010$921 -5.2%$81,955 +2.7%
        2009$972 $79,800 -11.5%
        2008$972 -30.6%$90,200 -20.1%
        2007$1,401 $112,860 +2.5%
        2006-- $110,107 +3%
        2005-- $106,900 +53.2%
        2004$928 -0.2%$69,758 +1.9%
        2003$930 -2.8%$68,457 +2.4%
        2002$957 +8%$66,853 +1.6%
        2001$886 -4.1%$65,800 -3.4%
        2000$924 $68,100
        Find assessor info on the county website

        Monthly payment

        Estimated monthly payment$1,822
        All calculations are estimates and provided by Zillow, Inc. for informational purposes only. Actual amounts may vary.
        HOA fees may include property taxes on listings classified as Co-Ops. Contact the listing agent and/or owner for fee details.
        Mortgage interest rates are dependent on a number of factors, including credit score, down payment, and repayment length. Interest rate data provided by Zillow Group Marketplace, Inc. as of 1/1/1970 from various mortgage lenders with which we have lead or other similar arrangements; the Estimated Payment is an average of those rates.
        See how much you could borrow to make a competitive offer.

        Climate risks

        Neighborhood: Warm Mineral Springs

        Getting around

        4 / 100
        Car-Dependent
        20 / 100
        Minimal Transit
        28 / 100
        Somewhat Bikeable

        Nearby schools

        GreatSchools rating
        Schools provided by the listing agent
        • Elementary: Glenallen Elementary
        • Middle: Heron Creek Middle
        • High: Wellen Park High

        Source: Stellar MLS. This data may not be complete. We recommend contacting the local school district to confirm school assignments for this home.

        Similar homes