Skip main navigation
Sold
Street View
  • Price Unknown

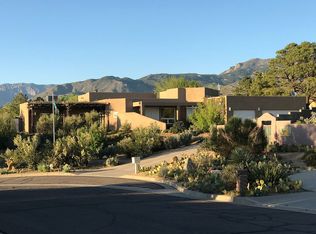
    608 Posada Ct SE, Albuquerque, NM 87123

    4beds
    3,461sqft
    Single Family Residence
    Built in 1997
    0.43 Acres Lot
    $756,600 Zestimate®
    $--/sqft
    $3,148 Estimated rent

    Home value

    $756,600

    $719,000 - $794,000

    $3,148/mo

    Zestimate® history
    Loading
    Loading...

    Owner options

    List your home for rent

    $3,148/mo

    Rent Zestimate®

    Find your next renter with Zillow Rental Manager. Plus, with online applications, you can quickly screen prospective tenants – for free.

    Learn more

    $3,148/mo

    Rent Zestimate®

    Refinance and save

    Refinancing to a lower rate could help reduce your monthly payments and save thousands over the life of the loan.

    See today's rates

    Explore your selling options

    Work with a Zillow partner agent

    Leverage their expertise and Zillow's premium Showcase listings to get your home seen by more buyers.

    Get started

    List with your own agent

    Get your home in front of millions of buyers by listing it on Zillow.

    Learn how to do it

    Sell it yourself

    Take full control of how buyers see your home on Zillow by listing For Sale by Owner (FSBO).

    List your home

    What's special

    Hot tub wiringPrivate deckSpacious primary retreatTpo roofDual walk-in closetsFront sitting roomBreakfast nook
    Nestled on a lush .42-acre cul-de-sac lot, this exceptional home invites you in w/ mature trees & lush landscaping. The main level offers a front sitting room, family room w/ plentiful windows bringing in natural light, & versatile BR or office w/ nearby bath. The chef's kitchen w/ island, & breakfast nook. Upstairs, the spacious primary retreat boasts a private deck, dual walk-in closets, & spa-like bath w/ jetted tub & separate shower. Enjoy year-round comfort w/ radiant heat (boiler & indirect hot water system replaced 2021). Car enthusiasts will love the oversized 3-car attached garage (950 sq ft) PLUS a 916 sq ft heated/cooled detached workshop, prepped for welding, w/ backyard access. A TPO roof & hot tub wiring complete this extraordinary offering.

    Zillow last checked:

    Listing updated:

    Listed by:

    David M Stafford 505-750-3360,

    360 Ventures Real Estate,

    Melissa N Salazar 505-414-8005,

    360 Ventures Real Estate

    Bought with:

    Veronica A Gonzales, 34929

    Keller Williams Realty

    Source: SWMLS,MLS#: 1101083MLS Logo

    Facts & features

    Interior

    Bedrooms & bathrooms
    • Bedrooms: 4
    • Bathrooms: 3
    • Full bathrooms: 3
    Primary bedroom
    • Level: Upper
    • Area: 336
    • Dimensions: 16 x 21
    Bedroom 2
    • Level: Upper
    • Area: 168
    • Dimensions: 14 x 12
    Bedroom 3
    • Level: Upper
    • Area: 195
    • Dimensions: 13 x 15
    Bedroom 4
    • Level: Main
    • Area: 169
    • Dimensions: 13 x 13
    Dining room
    • Level: Main
    • Area: 104
    • Dimensions: 13 x 8
    Family room
    • Level: Main
    • Area: 380
    • Dimensions: 19 x 20
    Kitchen
    • Level: Main
    • Area: 247
    • Dimensions: 19 x 13
    Living room
    • Level: Main
    • Area: 192
    • Dimensions: 12 x 16
    Heating
    • Radiant
    Cooling
    • Evaporative Cooling
    Appliances
    • Included: Cooktop, Double Oven, Dishwasher, Microwave, Refrigerator
    • Laundry: Washer Hookup, Electric Dryer Hookup, Gas Dryer Hookup
    Features
    • Ceiling Fan(s), Dual Sinks, Great Room, High Ceilings, High Speed Internet, Home Office, Jetted Tub, Kitchen Island, Multiple Living Areas, Pantry, Skylights, Separate Shower, Walk-In Closet(s)
    • Flooring: Carpet, Tile
    • Windows: Double Pane Windows, Insulated Windows, Skylight(s)
    • Has basement: No
    • Number of fireplaces: 1
    • Fireplace features: Pellet Stove
    Interior area
    • Total structure area: 3,461
    • Total interior livable area: 3,461 sqft

    Property

    Parking
    • Total spaces: 6
    • Parking features: Attached, Detached, Garage, Oversized
    • Attached garage spaces: 6
    Features
    • Levels: Two
    • Stories: 2
    • Patio & porch: Balcony, Covered, Patio
    • Exterior features: Balcony, Private Yard, Sprinkler/Irrigation
    • Fencing: Wall
    Lot
    • Size: 0.43 Acres
    • Features: Cul-De-Sac, Lawn, Landscaped, Sprinklers Automatic, Few Trees
    Details
    • Additional structures: Second Garage
    • Parcel number: 102205530836611203
    • Zoning description: R-1D*

    Construction

    Type & style
    • Home type: SingleFamily
    • Property subtype: Single Family Residence
    Materials
    • Frame, Stucco
    • Foundation: Slab
    • Roof: Flat
    Condition
    • Resale
    • New construction: No
    • Year built: 1997

    Utilities & green energy

    • Sewer: Public Sewer
    • Water: Public
    • Utilities for property: Electricity Connected, Natural Gas Connected, Sewer Connected, Water Connected
    Green energy
    • Energy generation: None
    • Water conservation: Water-Smart Landscaping

    Community & neighborhood

    Location
    • Region: Albuquerque
    • Subdivision: Vista Four Hills

    Other

    Other facts
    • Listing terms: Cash,Conventional,VA Loan

    Price history

    DateEventPrice
    5/22/2026Sold--
    Source: SWMLS #1101083 Report a problem
    4/14/2026Pending sale$765,000$221/sqft
    Source: SWMLS #1101083 Report a problem
    4/3/2026Listed for sale$765,000+53%$221/sqft
    Source: SWMLS #1101083 Report a problem
    11/26/2013Listing removed$500,000$144/sqft
    Source: Coldwell Banker Legacy #765988 Report a problem
    11/5/2013Price change$500,000-2.9%$144/sqft
    Source: Coldwell Banker Legacy #765988 Report a problem
    8/29/2013Price change$515,000-1.9%$149/sqft
    Source: Coldwell Banker Legacy #765988 Report a problem
    8/8/2013Price change$525,000-0.8%$152/sqft
    Source: Coldwell Banker Legacy #765988 Report a problem
    8/3/2013Listed for sale$529,000$153/sqft
    Source: Coldwell Banker Legacy #765988 Report a problem

    Public tax history

    YearProperty taxesTax assessment
    2025$6,598 +3.2%$158,155 +3%
    2024$6,394 +1.7%$153,549 +3%
    2023$6,285 +3.5%$149,077 +3%
    2022$6,071 +3.5%$144,735 +3%
    2021$5,865 +1.7%$140,519 +3%
    2020$5,766 $136,427 +0.5%
    2019-- $135,766
    2018$5,921 +7.1%$135,766 +3%
    2017$5,530 +6.3%$131,812 +6.1%
    2016$5,201 -96.3%$124,246 -11.8%
    2015$140,822 +2325.6%$140,822 +3%
    2014$5,806 $136,720 +25.7%
    2013$5,806 $108,792
    2012-- $108,792 +3%
    2011-- $105,624 +3%
    2010-- $102,547 +3%
    2009-- $99,561 +3%
    2008-- $96,661 +3%
    2007-- $93,846 +3%
    2006-- $91,114 +3%
    2005-- $88,460 +3%
    2004-- $85,883 +3%
    2003-- $83,382
    2002-- $83,382 -1.4%
    2001-- $84,525 +3.4%
    2000-- $81,725

    Find assessor info on the county website

    Neighborhood: Four Hills Village

    Nearby schools

    GreatSchools rating
    Schools provided by the listing agent
    • Elementary: Apache
    • Middle: Grant
    • High: Manzano

    Source: SWMLS. This data may not be complete. We recommend contacting the local school district to confirm school assignments for this home.

    Get a cash offer in 3 minutes
    Find out how much your home could sell for in as little as 3 minutes with a no-obligation cash offer.
    Estimated market value
    $756,600
    Get a cash offer in 3 minutes
    Find out how much your home could sell for in as little as 3 minutes with a no-obligation cash offer.
    Estimated market value
    $756,600