Coming soon!
Under contract
$350,000
608 Postfield Rd, Newark, DE 19713
3beds
1,600sqft
Single Family Residence
Built in 1973
8,276 Square Feet Lot
$-- Zestimate®
$219/sqft
$2/mo HOA
What's special
- 19 days
- 72
- 2
Zillow last checked:
Listing updated:
Listed by:
Maria Ruckle 302-299-3810,
Empower Real Estate, LLC 3027382300
Source: Bright MLS,MLS#: DENC2110288
Facts & features
Interior
Bedrooms & bathrooms
- Bedrooms: 3
- Bathrooms: 1
- Full bathrooms: 1
Rooms
- Room types: Living Room, Bedroom 2, Bedroom 3, Kitchen, Family Room, Bedroom 1, Laundry, Bathroom 1, Bonus Room
Bedroom 1
- Level: Upper
- Area: 156 Square Feet
- Dimensions: 13 X 12
Bedroom 2
- Level: Upper
- Area: 99 Square Feet
- Dimensions: 11 X 9
Bedroom 3
- Level: Upper
- Area: 120 Square Feet
- Dimensions: 12 X 10
Bathroom 1
- Level: Upper
Bonus room
- Level: Lower
- Area: 154 Square Feet
- Dimensions: 14 X 11
Family room
- Level: Lower
- Area: 154 Square Feet
- Dimensions: 14 X 11
Kitchen
- Level: Main
- Area: 220 Square Feet
- Dimensions: 20 X 11
Laundry
- Level: Lower
- Area: 96 Square Feet
- Dimensions: 12 X 8
Living room
- Level: Main
- Area: 240 Square Feet
- Dimensions: 12 X 20
Screened porch
- Level: Main
- Area: 250 Square Feet
- Dimensions: 25 X 10
Heating
- Heat Pump, Wood Stove, Programmable Thermostat, Electric, Wood
Cooling
- Ceiling Fan(s), Central Air, Electric
Appliances
- Included: Microwave, Dishwasher, Disposal, Dryer, Oven/Range - Electric, Refrigerator, Stainless Steel Appliance(s), Washer, Water Heater, Electric Water Heater
- Laundry: In Basement, Dryer In Unit, Washer In Unit, Laundry Room
Features
- Attic, Bathroom - Tub Shower, Ceiling Fan(s), Combination Kitchen/Dining, Dining Area, Floor Plan - Traditional, Eat-in Kitchen, Kitchen - Table Space, Pantry, Recessed Lighting, Dry Wall
- Flooring: Ceramic Tile, Hardwood, Wood
- Doors: Six Panel, Sliding Glass, Storm Door(s)
- Windows: Vinyl Clad, Window Treatments
- Basement: Partial,Finished
- Has fireplace: No
- Fireplace features: Wood Burning Stove
Interior area
- Total structure area: 1,600
- Total interior livable area: 1,600 sqft
- Finished area above ground: 1,600
- Finished area below ground: 0
Property
Parking
- Total spaces: 4
- Parking features: Concrete, Driveway
- Uncovered spaces: 4
Accessibility
- Accessibility features: None
Features
- Levels: Multi/Split,Three
- Stories: 3
- Patio & porch: Porch, Screened Porch
- Has private pool: Yes
- Pool features: Above Ground, Private
- Fencing: Chain Link
- Has view: Yes
- View description: Garden
Lot
- Size: 8,276 Square Feet
- Dimensions: 70.00 x 115.00
- Features: Front Yard, Rear Yard, Suburban
Details
- Additional structures: Above Grade, Below Grade
- Parcel number: 11006.20259
- Zoning: NC6.5
- Special conditions: Standard
Construction
Type & style
- Home type: SingleFamily
- Property subtype: Single Family Residence
Materials
- Vinyl Siding, Brick
- Foundation: Concrete Perimeter
- Roof: Architectural Shingle,Shingle,Pitched
Condition
- New construction: No
- Year built: 1973
Utilities & green energy
- Electric: Circuit Breakers, 200+ Amp Service, 220 Volts
- Sewer: Public Sewer
- Water: Public
- Utilities for property: Cable Available
Community & HOA
Community
- Security: Security System
- Subdivision: Scottfield
HOA
- Has HOA: Yes
- Services included: Common Area Maintenance, Snow Removal
- HOA fee: $25 annually
Location
- Region: Newark
Financial & listing details
- Price per square foot: $219/sqft
- Tax assessed value: $323,900
- Annual tax amount: $3,347
- Date on market: 9/10/2026
- Listing agreement: Exclusive Right To Sell
- Exclusions: Personal Property
- Ownership: Fee Simple
Estimated market value
Not available
Estimated sales range
Not available
$2,347/mo
Price history
| Date | Event | Price |
|---|---|---|
| 11/4/2009 | Sold | $165,900-5.7%$104/sqft |
Source: Public Record Report a problem | ||
| 8/8/2009 | Listed for sale | $175,900$110/sqft |
Source: RE/MAX of Wilmington #5570511 Report a problem | ||
Public tax history
| Year | Property taxes | Tax assessment |
|---|---|---|
| 2025 | $3,346 +41.5% | $323,900 +502% |
| 2024 | $2,364 +2.7% | $53,800 |
| 2023 | $2,302 +0.7% | $53,800 |
| 2022 | $2,286 +2.2% | $53,800 |
| 2021 | $2,238 +2.8% | $53,800 |
| 2020 | $2,176 +12.8% | $53,800 |
| 2019 | $1,929 +5.9% | $53,800 |
| 2017 | $1,822 +0.8% | $53,800 |
| 2016 | $1,808 | $53,800 |
| 2015 | $1,808 +9.4% | $53,800 |
| 2014 | $1,653 | $53,800 |
| 2013 | -- | $53,800 |
| 2012 | -- | $53,800 |
| 2011 | -- | $53,800 |
| 2010 | -- | $53,800 |
| 2009 | -- | $53,800 |
| 2008 | -- | $53,800 |
| 2007 | -- | $53,800 |
| 2006 | -- | $53,800 |
| 2005 | -- | $53,800 |
| 2004 | -- | $53,800 |
| 2003 | -- | $53,800 |
| 2002 | -- | $53,800 |
| 2001 | -- | $53,800 |
Find assessor info on the county website
Monthly payment
Est. payment
Payment breakdown
Explore the cost of this home by adjusting the details. Changes won't be saved.Climate risks
Neighborhood: Scottfield
Nearby schools
Schools provided by the listing agent
- District: Christina
Source: Bright MLS. This data may not be complete. We recommend contacting the local school district to confirm school assignments for this home.
Similar homes
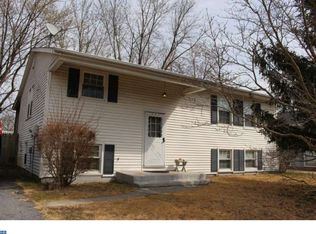
- $--3 bd1 ba1.1k sqft4 Bryant Ct, Newark, DE 19713Auction
 Auction.com 1
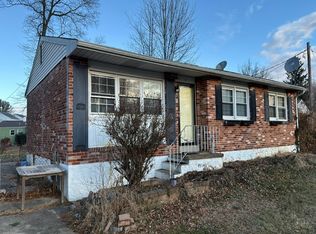
 - $345,0004 bd2 ba1.6k sqft48 Gill Dr, Newark, DE 19713For Sale
 MLS ID #DENC2109064, Maggie Colman, Long & Foster Real Estate, Inc.. Bright MLS
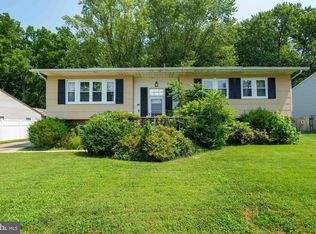
 - $419,9004 bd2 ba2k sqft93 S Skyward Dr, Newark, DE 19713For Sale
 MLS ID #DENC2111422, Rosemarie Rossillo, Crown Homes Real Estate. Bright MLS
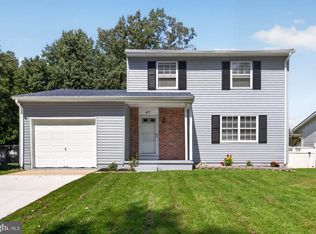
 - $395,0003 bd2 ba2.1k sqftNone Available, Newark, DE 19713For Sale
 MLS ID #DENC2111292, Joseph P Hurley III, Pantano Real Estate Inc. Bright MLS
 - $280,0004 bd2 ba1.7k sqft117 Brookside Blvd, Newark, DE 19713For SaleMLS ID #DENC2111424, Kate McMasters, Crown Homes Real Estate. Bright MLS
- $319,0004 bd2 ba1.6k sqft108 Midland Dr, Elkton, MD 21921For SaleMLS ID #MDCC2023012, Dottie Walker, Empower Real Estate, LLC. Bright MLS
- $325,0003 bd2 ba1.5k sqft133 Milestone Rd, Elkton, MD 21921For SaleMLS ID #MDCC2023076, Kristin Lewis, Integrity Real Estate. Bright MLS
- $389,9003 bd2 ba1.6k sqft6 Windflower Dr, Newark, DE 19711For SaleMLS ID #DENC2110290, David Barish, Delaware Valley Realtors. Bright MLS
- $399,9005 bd3 ba1.6k sqft24 Windflower Dr, Newark, DE 19711For SaleMLS ID #DENC2110232, Victor Koveleski, Long & Foster Real Estate, Inc.. Bright MLS
- $319,9994 bd2 ba1.4k sqft107 Chestnut Dr, Elkton, MD 21921For SaleMLS ID #MDCC2023056, Mr. Michael McGavisk, EXP Realty, LLC. Bright MLS
- $365,0003 bd3 ba1.6k sqft610 Penn Green Rd, Landenberg, PA 19350For SaleMLS ID #PACT2135340, Michael Fingerman, HomeSmart Realty Advisors. Bright MLS
- $350,0003 bd2 ba1.4k sqft3810 Katherine Ave, Wilmington, DE 19808For SaleMLS ID #DENC2105386, Teresa Foster, VRA Realty. Bright MLS
- $319,0004 bd1 ba1.7k sqft312 Highland Ave, Carneys Pt, NJ 08069For SaleMLS ID #NJSA2020212, David Huber, HomeSmart First Advantage Realty. Bright MLS
- $339,0003 bd2 ba1.3k sqft64 Farah Dr, Elkton, MD 21921For SaleMLS ID #MDCC2022600, Michele Bublitz, Empower Real Estate, LLC. Bright MLS
- $365,0003 bd2 ba1.7k sqft44 Montpelier Blvd, New Castle, DE 19720For SaleMLS ID #DENC2110850, Cynthia Shareef, Tesla Realty Group, LLC. Bright MLS
- $325,0003 bd2 ba1.8k sqft134 Wesley St, Elkton, MD 21921For SaleMLS ID #MDCC2022560, Chris Kotula, Realty Plus Associates. Bright MLS
