Welcome to 608 Preserve, a pristine, architecturally designed Georgian-brick masterpiece with one of the most extraordinary backyard retreats in Peachtree City. Every inch of this home has been meticulously enhanced-truly better than new. Inside enjoy rich hardwood floors, designer quartz and tile, and fresh interior paint throughout. The living room makes a statement with elegant glass-pane French doors, allowing light to flow while offering sophisticated separation. A formal dining room framed with beautiful wainscotting, provides the perfect setting for gatherings and holiday celebrations, adding a touch of class refinement to the main level. The beautifully remodeled kitchen is a showpiece, featuring quartz countertops, quartz backsplash, undercabinet lighting, and a large serving island, perfectly designed for morning coffee, evening wine, or casual dining, with comfortable seating space. This thoughtfully redesigned layout also includes an area ideal for a butler's bar or beverage station, making hosting effortless. The kitchen flows directly into the fireside family room, and across the entire back of home, every rear-facing window offers a stunning view of the entire back yard retreat. Upstairs the primary suite features a spa-inspired bathroom with heated tile floors, and oversized glass shower, a bubble-jetted soaking tub, and custom-built his-and-her closets. All three full baths have been upgraded and elevated finishes for a cohesive luxury feel. The home is loaded with premium high-efficiency upgrades: all new windows, two new Trane HVAC systems with ultraviolet purification, spray foam insulation, and a fully encapsulated crawl space with dehumidifier, offering exceptional comfort, energy savings, and superior quality. Step outside to a backyard that is nothing short of breathtaking, you will never want to vacation again, because it will all be here right in your very own paradise. The Pebble Tec pool heated hot tub, full travertine hardscape, and architect designed landscaping were intentionally curated as a complete outdoor living environment. The sellers spared absolutely no expense creating this resort-level sanctuary. The home also offers a stunning screen porch, where you can relax in comfort while taking in unobstructed views of the remarkable outdoor setting. Anchoring the backyard is the extraordinary all brick, oversized detached newly built fourth garage, crowned with metal roof that extends into a covered game-day porch. This spectacular area features travertine flooring, surround-sound exterior music, a dedicated grilling area and built-in exterior heaters-perfect for year-round entertaining. This structure integrates seamlessly with a pool that has every bell and whistle imaginable, landscape design and unbelievable luxurious outdoor retreat. Car enthusiast and hobbyists will appreciate the expanded fourth -car garage complex. Epoxied floors and insulated doors, with ideal dimensions for larger vehicles- 12'wide 9'feet tall and 6' wide and 7' tall. The detached all brick garage measures 28"7 x 16'10" , and doubles your entertainment space for the home. Located in the heart of Peachtree City, this home connects directly to the city's iconic 100 miles of golf cart paths, 3 golf courses, offering unmatched convenience to shopping, dining, parks, golf courses and recreation. Zoned for the award-winning Starr's Mill school district. the location is equally impressive, even grandfathered into Woodcreek amenities. New driveway, upgraded lighting, new STUNNING front door and all new irrigation, this premium home delivers luxury, lifestyle and one of a kind, outdoor living. Lifestyle convenience unmatched: only 30 minutes to Hartsfield-Jackson International Airport, 15 minutes to Trilith Studios, and National Soccer Training Center and Piedmont Hospital. Don't wait this showstopper will not last long! This home also belongs to Woodcreek
Closed
$895,000
608 Preserve Pl, Peachtree City, GA 30269
4beds
--sqft
Single Family Residence
Built in 1992
0.5 Acres Lot
$881,400 Zestimate®
$--/sqft
$4,616 Estimated rent
Home value
$881,400
$837,000 - $925,000
$4,616/mo
Zestimate® history
Owner options
List your home for rent
$4,616/mo
Rent Zestimate®
Find your next renter with Zillow Rental Manager. Plus, with online applications, you can quickly screen prospective tenants – for free.
$4,616/mo
Rent Zestimate®
Refinance and save
$6,081/mo
Est. payment
Refinancing to a lower rate could help reduce your monthly payments and save thousands over the life of the loan.
$6,081/mo
Est. payment
Explore your selling options
Work with a Zillow partner agent
Leverage their expertise and Zillow's premium Showcase listings to get your home seen by more buyers.
Get startedList with your own agent
Get your home in front of millions of buyers by listing it on Zillow.
Learn how to do itSell it yourself
Take full control of how buyers see your home on Zillow by listing For Sale by Owner (FSBO).
List your homeWhat's special
Full travertine hardscapeRich hardwood floorsBeautifully remodeled kitchenSurround-sound exterior musicFresh interior paint throughoutExtraordinary backyard retreatsCustom-built his-and-her closets
Zillow last checked:
Listing updated:
Listed by:
Lois Coccia 919-606-6062,
Ansley Real Estate | Christie's Int
Bought with:
Mary E Hooper, 255414
Preferred Realty Services, Inc
Source: GAMLS,MLS#: 10643452
Facts & features
Interior
Bedrooms & bathrooms
- Bedrooms: 4
- Bathrooms: 4
- Full bathrooms: 3
- 1/2 bathrooms: 1
Rooms
- Room types: Family Room, Foyer
Dining room
- Features: Seats 12+
Kitchen
- Features: Breakfast Area, Kitchen Island, Pantry, Solid Surface Counters
Heating
- Central, Dual, Forced Air, Natural Gas, Zoned
Cooling
- Attic Fan, Ceiling Fan(s), Central Air, Dual, Electric, Zoned
Appliances
- Included: Convection Oven, Dishwasher, Disposal, Dryer, Ice Maker, Microwave, Oven/Range (Combo), Refrigerator, Stainless Steel Appliance(s), Tankless Water Heater, Washer
- Laundry: In Kitchen
Features
- Bookcases, Double Vanity, High Ceilings, Separate Shower, Soaking Tub, Tile Bath, Tray Ceiling(s), Entrance Foyer, Vaulted Ceiling(s), Walk-In Closet(s)
- Flooring: Hardwood, Tile
- Windows: Bay Window(s), Window Treatments
- Basement: Crawl Space,None
- Attic: Pull Down Stairs
- Number of fireplaces: 1
- Fireplace features: Gas Starter
Interior area
- Total structure area: 0
- Finished area above ground: 0
- Finished area below ground: 0
Property
Parking
- Total spaces: 4
- Parking features: Garage
- Has garage: Yes
Features
- Levels: Two
- Stories: 2
- Patio & porch: Patio, Porch, Screened
- Has private pool: Yes
- Pool features: Heated, Pool/Spa Combo, In Ground, Screen Enclosure
- Has spa: Yes
- Spa features: Bath
- Fencing: Back Yard,Fenced
Lot
- Size: 0.5 Acres
- Features: Level, Other
Details
- Additional structures: Garage(s), Other, Outbuilding, Pool House, Workshop
- Parcel number: 060203027
Construction
Type & style
- Home type: SingleFamily
- Architectural style: Brick 3 Side,Traditional
- Property subtype: Single Family Residence
Materials
- Concrete, Press Board
- Roof: Composition
Condition
- Resale
- New construction: No
- Year built: 1992
Utilities & green energy
- Sewer: Public Sewer
- Water: Public
- Utilities for property: Cable Available, Sewer Connected
Community & HOA
Community
- Features: Clubhouse, Fitness Center, Playground, Sidewalks, Street Lights, Swim Team, Tennis Court(s), Walk To Schools
- Subdivision: The Preserve 2
HOA
- Has HOA: Yes
- Services included: Management Fee, Swimming, Tennis
- HOA fee: $638 annually
Location
- Region: Peachtree City
Financial & listing details
- Tax assessed value: $671,051
- Annual tax amount: $7,414
- Date on market: 11/13/2025
- Cumulative days on market: 72 days
- Listing agreement: Exclusive Right To Sell
Price history
| Date | Event | Price |
|---|---|---|
| 3/13/2026 | Sold | $895,000-1.6% |
Source:  GAMLS #10643452 Report a problem GAMLS #10643452 Report a problem | ||
| 1/25/2026 | Pending sale | $910,000 |
Source: GAMLS #10643452 Report a problem | ||
| 1/3/2026 | Price change | $910,000-1.5% |
Source: GAMLS #10643452 Report a problem | ||
| 11/21/2025 | Price change | $924,000-3.6% |
Source: GAMLS #10643452 Report a problem | ||
| 11/13/2025 | Listed for sale | $959,000+119% |
Source: GAMLS #10643452 Report a problem | ||
| 3/30/2020 | Sold | $437,900 |
Source: Public Record Report a problem | ||
| 3/5/2020 | Pending sale | $437,900 |
Source: Berkshire Hathaway HomeServices Georgia Properties - Peachtree City #8747405 Report a problem | ||
| 3/5/2020 | Listed for sale | $437,900+52.6% |
Source: Berkshire Hathaway HomeServices Georgia Properties #8747405 Report a problem | ||
| 2/27/2012 | Sold | $287,000+12.5% |
Source: Public Record Report a problem | ||
| 7/31/2000 | Sold | $255,000-3.2% |
Source: Public Record Report a problem | ||
| 2/18/2000 | Sold | $263,500 |
Source: Public Record Report a problem | ||
Public tax history
| Year | Property taxes | Tax assessment |
|---|---|---|
| 2025 | $6,171 +1.2% | $268,420 +7% |
| 2024 | $6,101 +17.9% | $250,860 +15.7% |
| 2023 | $5,177 -5.8% | $216,780 +4.6% |
| 2022 | $5,494 +7.4% | $207,180 +18.3% |
| 2021 | $5,116 +46.5% | $175,160 +4.1% |
| 2020 | $3,493 -32.6% | $168,340 +1.8% |
| 2019 | $5,184 +1.8% | $165,340 +3.5% |
| 2018 | $5,091 | $159,780 +2.4% |
| 2017 | $5,091 +8.3% | $156,020 +10.5% |
| 2016 | $4,702 | $141,220 +7.4% |
| 2015 | $4,702 +29.9% | $131,460 +25.1% |
| 2014 | $3,619 | $105,060 +2.3% |
| 2013 | $3,619 +0.1% | $102,740 -1.5% |
| 2012 | $3,617 -8.4% | $104,300 -8.8% |
| 2011 | $3,948 +1.3% | $114,320 |
| 2010 | $3,896 -6.5% | $114,320 -5% |
| 2009 | $4,166 -1.4% | $120,384 |
| 2008 | $4,226 +5.2% | $120,384 |
| 2007 | $4,016 | $120,384 +2.6% |
| 2006 | -- | $117,388 +2.5% |
| 2005 | -- | $114,580 +8.9% |
| 2004 | $3,639 | $105,232 +9.1% |
| 2003 | -- | $96,412 +2.1% |
| 2002 | $3,188 +4.9% | $94,432 +5.4% |
| 2001 | $3,040 +7.3% | $89,568 +4.8% |
| 2000 | $2,832 | $85,472 |
Find assessor info on the county website
Neighborhood: 30269
Nearby homes
- $658,9004 bd4 ba3.3k sqft702 Orleans Trce, Peachtree City, GA 30269Off Market

- $643,1004 bd2 ba2.9k sqft606 Preserve Pl, Peachtree City, GA 30269Off Market
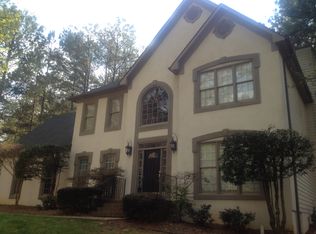
- $719,200-- bd-- ba4.2k sqft704 Orleans Trce, Peachtree City, GA 30269Off Market
- $629,900-- bd-- ba2.9k sqft804 Natchez Ct, Peachtree City, GA 30269Off Market
- $588,900-- bd-- ba2.4k sqft607 Preserve Pl, Peachtree City, GA 30269Off Market
- $785,0004 bd3 ba4.1k sqft609 Preserve Pl, Peachtree City, GA 30269Sold
- $682,6004 bd3 ba2.6k sqft605 Preserve Pl, Peachtree City, GA 30269Off Market
- $652,000-- bd-- ba3.2k sqft604 Preserve Pl, Peachtree City, GA 30269Off Market
Nearby schools
GreatSchools rating
- 9/10Peeples Elementary SchoolGrades: PK-5Distance: 1.1 mi
- 9/10Rising Starr Middle SchoolGrades: 6-8Distance: 1.1 mi
- 10/10Starrs Mill High SchoolGrades: 9-12Distance: 1.1 mi
Schools provided by the listing agent
- Elementary: Peeples
- Middle: Rising Starr
- High: Starrs Mill
Source: GAMLS. This data may not be complete. We recommend contacting the local school district to confirm school assignments for this home.
Get a cash offer in 3 minutes
Find out how much your home could sell for in as little as 3 minutes with a no-obligation cash offer.
Estimated market value
$881,400
Get a cash offer in 3 minutes
Find out how much your home could sell for in as little as 3 minutes with a no-obligation cash offer.
Estimated market value
$881,400
- Georgia
- Fayette County
- Peachtree City
- 30269
- 608 Preserve Pl
Nearby cities
Nearby zip codes
Other Peachtree City Topics
