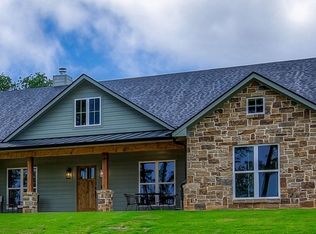
Experience the perfect blend of rustic charm & refined elegance in this stunning 2024 custom-built home, located on a peaceful wooded lot in The Reserve at Tuscany. This 5-bedroom, 3-bath home, along with a versatile flex room, offers the tranquility of country living, while still being just minutes from shopping, dining, & the small-town charm of historic Mineola. The striking curb appeal features a mix of stone, brick, & farmhouse-style siding, accented by rich dark trim & a solid wood entry door. Inside, a grand foyer opens into a spacious living area where modern comfort meets rustic sophistication. Vaulted ceilings with tongue-&-groove woodwork, a floor-to-ceiling stone fireplace, & large windows bathe the room in natural light, making it perfect for daily living & entertaining. The open-concept kitchen is a chef’s dream, complete with custom wood cabinetry, stone countertops, an oversized island, gas cooktop, double oven, stainless steel appliances, & a walk-in pantry. It’s both stylish & practical, ideal for everyday meals or gourmet dinners. Designed with privacy in mind, the split-bedroom layout includes a luxurious primary suite with plush carpeting, warm wood accents, & a spa-inspired ensuite bath with dual vanities, an oversized shower, & a large walk-in closet. Four additional bedrooms, each with very roomy closets, provide plenty of space for family, guests, or a home office. Two full baths accommodate the needs of a busy household. A dedicated flex room, currently used as a workout space, offers endless possibilities as a media room, craft area, or guest retreat. The generously sized laundry room offers ample storage, perfect for keeping everything organized. Enjoy year-round outdoor living on the expansive covered back patio with a cedar-lined ceiling, an ideal spot for relaxing under the stars or watching deer roam the nearby woods. This one-of-a-kind home perfectly combines country serenity, modern design, & everyday functionality.
Sold
Price Unknown
608 Private Drive 6305, Mineola, TX 75773
5beds
2,860sqft
Single Family Residence
Built in 2024
0.73 Acres Lot
$570,500 Zestimate®
$--/sqft
$3,186 Estimated rent
Home value
$570,500
Estimated sales range
Not available
$3,186/mo
Zestimate® history
Owner options
List your home for rent
$3,186/mo
Rent Zestimate®
Find your next renter with Zillow Rental Manager. Plus, with online applications, you can quickly screen prospective tenants – for free.
$3,186/mo
Rent Zestimate®
Refinance and save
Refinancing to a lower rate could help reduce your monthly payments and save thousands over the life of the loan.
Explore your selling options
Work with a Zillow partner agent
Leverage their expertise and Zillow's premium Showcase listings to get your home seen by more buyers.
Get startedList with your own agent
Get your home in front of millions of buyers by listing it on Zillow.
Learn how to do itSell it yourself
Take full control of how buyers see your home on Zillow by listing For Sale by Owner (FSBO).
List your homeWhat's special
Floor-to-ceiling stone fireplaceWooded lotPlush carpetingStainless steel appliancesLarge windowsLarge walk-in closetRoomy closets
Zillow last checked:
Listing updated:
Listed by:
Aimee' Brady,
Lake Homes Realty, LLC
Bought with:
Connie Fleming, TREC# 0792170
Source: GTARMLS,MLS#: 25008031
Facts & features
Interior
Bedrooms & bathrooms
- Bedrooms: 5
- Bathrooms: 3
- Full bathrooms: 3
Rooms
- Room types: Utility Room, 1 Living Area
Primary bedroom
- Features: Master Bedroom Split
Bedroom
- Features: Walk-In Closet(s)
- Level: Main
Bedroom 1
- Area: 196
- Dimensions: 14 x 14
Bedroom 2
- Area: 132
- Dimensions: 12 x 11
Bedroom 3
- Area: 150
- Dimensions: 15 x 10
Bedroom 4
- Area: 130
- Dimensions: 13 x 10
Bathroom
- Features: Shower and Tub, Separate Lavatories, Walk-In Closet(s)
Dining room
- Features: Separate Formal Dining
- Area: 238
- Dimensions: 17 x 14
Kitchen
- Features: Kitchen/Eating Combo
- Area: 221
- Dimensions: 17 x 13
Living room
- Area: 361
- Dimensions: 19 x 19
Heating
- Central/Electric, Fireplace(s)
Cooling
- Central Electric, Ceiling Fan(s)
Appliances
- Included: Microwave, Electric Oven, Gas Cooktop
Features
- Ceiling Fan(s)
- Flooring: Carpet, Vinyl Plank
- Number of fireplaces: 1
- Fireplace features: One Wood Burning, Gas Starter, Stone
Interior area
- Total structure area: 2,860
- Total interior livable area: 2,860 sqft
Property
Parking
- Total spaces: 2
- Parking features: Garage
- Garage spaces: 2
Features
- Levels: One
- Stories: 1
- Patio & porch: Patio Covered, Porch
- Exterior features: Gutter(s)
- Pool features: None
- Fencing: Barbed Wire,Partial
Lot
- Size: 0.73 Acres
Details
- Additional structures: None
- Special conditions: None
Construction
Type & style
- Home type: SingleFamily
- Architectural style: Traditional
- Property subtype: Single Family Residence
Materials
- Stone, Siding, Brick and Stone
- Foundation: Slab
- Roof: Composition
Condition
- Year built: 2024
Utilities & green energy
- Sewer: Aerobic Septic
Community & HOA
Community
- Subdivision: Tuscany Phase II
Location
- Region: Mineola
Financial & listing details
- Annual tax amount: $176
- Date on market: 9/17/2025
- Listing terms: Cash,Conventional,FHA,USDA Loan,VA Loan
- Road surface type: All Weather Surface, Paved
Price history
| Date | Event | Price |
|---|---|---|
| 8/20/2025 | Sold | -- |
Source:  GTARMLS #25008031 Report a problem GTARMLS #25008031 Report a problem | ||
| 7/21/2025 | Contingent | $575,000$201/sqft |
Source: GTARMLS #25008031 Report a problem | ||
| 7/17/2025 | Pending sale | $575,000$201/sqft |
Source: GTARMLS #25008031 Report a problem | ||
| 7/8/2025 | Price change | $575,000-3.4%$201/sqft |
Source: GTARMLS #25008031 Report a problem | ||
| 7/3/2025 | Price change | $595,000-0.8%$208/sqft |
Source: GTARMLS #25008031 Report a problem | ||
| 5/27/2025 | Listed for sale | $599,999$210/sqft |
Source: GTARMLS #25008031 Report a problem | ||
Public tax history
Tax history is unavailable.
Neighborhood: 75773
Nearby homes
- $--5 bd3 ba2.8k sqft608 Private Road 6305, Mineola, TX 75773Sold
- $--0.734 AcresPrivate Road 6305 LOT 9, Mineola, TX 75773Sold

- $--0.734 AcresPrivate Road 6305 LOT 10, Mineola, TX 75773Sold

- $--0.734 AcresPrivate Road 6305 LOT 8, Mineola, TX 75773Sold

- $--0.777 AcresPrivate Road 6305 LOT 7, Mineola, TX 75773Sold
- $--0.987 AcresPrivate Road 6305 LOT 45, Mineola, TX 75773Sold
- $--0.734 AcresPrivate Road 6305 LOT 12, Mineola, TX 75773Sold
- $--0.868 AcresPrivate Road 6305 LOT 46, Mineola, TX 75773Sold
Nearby schools
GreatSchools rating
- 7/10Mineola Primary SchoolGrades: PK-3Distance: 1.4 mi
- 6/10Mineola Middle SchoolGrades: 6-8Distance: 1.9 mi
- 7/10Mineola High SchoolGrades: 9-12Distance: 2.1 mi
Schools provided by the listing agent
- Elementary: Mineola
- Middle: Mineola
- High: Mineola
Source: GTARMLS. This data may not be complete. We recommend contacting the local school district to confirm school assignments for this home.
- Texas
- Wood County
- Mineola
- 75773
- 608 Private Drive 6305
Nearby cities
Nearby zip codes
Other Mineola Topics
