Skip main navigation
Active under contract
  • $479,900

    608 Purtis Creek Ln, Georgetown, TX 78628

    3beds
    2,333sqft
    : 
    Loading
    Get pre-qualified
    Single Family Residence
    Built in 2013
    7,623 Square Feet Lot
    $-- Zestimate®
    $206/sqft
    $50/mo HOA

    What's special

    Fresh paintingExtended covered patioHeat pump includedWi-fi controlled honeywell thermostat
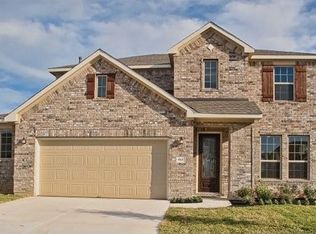
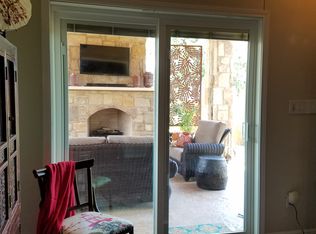
    Stunning, Well-Maintained Single-Story Home built by Meritage, offer 3 Bedroom + a Bonus/Flex Room + Formal Dinning Room, Extended Covered Patio, Fresh Painting. Walking/Biking Distance to Elementory School! Energy-Efficient with Spray Foam Insulation and a Heat Pump included. Guest Bedrooms are Separated from the Primary Bedroom. Dual Walk-In Closets in Primary Bathroom. Open Living and Kitchen plan. Exterior Covered Patio, with Stamped Concrete and Pergola. Roof, Water Heater, Oven Control Panel and Temp Probe were all Replaced in 2021. Smart Home features include Weather Station, Sengled Pulse Link Audio System with Bluetooth Controlled Lighting and Integrated Speakers throughout the home, Bluetooth Controlled Rachio Sprinkler System and Wi-Fi controlled Honeywell Thermostat.  Located in the highly desirable Parkside at Mayfield Ranch community, this home offers a peaceful neighborhood setting with everyday convenience close by. Enjoy being near Parkside Elementary, neighborhood pools, playgrounds, trails, sport courts, and community green spaces. Outdoor lovers will appreciate quick access to Williamson County Regional Park, offering sports fields, trails, playgrounds, and open recreational space. With quiet streets, mature neighborhood surroundings, and convenient access to Ronald Reagan Blvd for commuting, this location provides a wonderful balance of comfort, community, and accessibility in one of Georgetown’s most sought-after neighborhoods. The community amenities are superior to most other communities in the area. Just north of Southwest Regional Park and Reserves.
    48 days
    |
    55
    |
    2
    |

    Zillow last checked:

    Listing updated:

    Listed by:

    Jie Luo (512) 298-1899,

    REAL INTERNATIONAL BROKERAGE LLC (512) 298-1899,

    Ziling Ru (909) 675-4314,

    REAL INTERNATIONAL BROKERAGE LLC

    Source: Unlock MLS,MLS#: 6143639MLS Logo

      Facts & features

      Interior

      Bedrooms & bathrooms
      • Bedrooms: 3
      • Bathrooms: 2
      • Full bathrooms: 2
      • Main level bedrooms: 3
      Heating
      • Central, Fireplace(s), Natural Gas
      Cooling
      • Ceiling Fan(s), Central Air, Electric, Exhaust Fan
      Appliances
      • Included: Built-In Oven(s), Cooktop, Dishwasher, Disposal, Dryer, Exhaust Fan, Gas Cooktop, Microwave, Oven, RNGHD, Refrigerator, Self Cleaning Oven, Stainless Steel Appliance(s), Washer, Gas Water Heater
      Features
      • Breakfast Bar, Ceiling Fan(s), Granite Counters, Double Vanity, Electric Dryer Hookup, Gas Dryer Hookup, Entrance Foyer, High Speed Internet, Kitchen Island, Multiple Dining Areas, Multiple Living Areas, Open Floorplan, Primary Bedroom on Main, Study/Home Office, Walk-In Closet(s), Washer Hookup
      • Flooring: Carpet, Tile, Wood
      • Windows: Bay Window(s), Blinds, Drapes, Double Pane Windows, Screens, Vinyl Windows, Window Treatments
      • Number of fireplaces: 1
      • Fireplace features: Family Room, Gas, Gas Log
      Interior area
      • Total interior livable area: 2,333 sqft

      Property

      Parking
      • Total spaces: 2
      • Parking features: Attached, Door-Single, Driveway, Garage Door Opener, Garage Faces Front, Off Street
      • Attached garage spaces: 2
      Accessibility
      • Accessibility features: None
      Features
      • Levels: One
      • Stories: 1
      • Patio & porch: Covered, Patio
      • Exterior features: Gutters Full, Lighting
      • Pool features: None
      • Fencing: Fenced, Full, Privacy, Wood
      • Has view: Yes
      • View description: None
      • Waterfront features: None
      Lot
      • Size: 7,623 Square Feet
      • Dimensions: 70 x 123
      • Features: Back Yard, Few Trees, Landscaped, Level, Sprinkler - Automatic, Sprinkler - Back Yard, Sprinklers In Front, Sprinkler - In-ground, Sprinkler - Rain Sensor, Sprinkler - Side Yard
      Details
      • Additional structures: None
      • Parcel number: 17W34094B2T0030005
      • Special conditions: Standard

      Construction

      Type & style
      • Home type: SingleFamily
      • Property subtype: Single Family Residence
      Materials
      • Foundation: Slab
      • Roof: Composition
      Condition
      • Resale
      • New construction: No
      • Year built: 2013
      Details
      • Builder name: Meritage

      Utilities & green energy

      • Sewer: Public Sewer
      • Water: Public
      • Utilities for property: Electricity Available, Natural Gas Available, Underground Utilities, Water Available

      Community & HOA

      Community
      • Features: BBQ Pit/Grill, Cluster Mailbox, Common Grounds, Curbs, Dog Park, Lake, Pet Amenities, Picnic Area, Playground, Pool, Sidewalks
      • Subdivision: Parkside at Mayfield Ranch
      HOA
      • Has HOA: Yes
      • Services included: Common Area Maintenance
      • HOA fee: $150 quarterly
      • HOA name: Parkside at Mayfield Ranch HOA
      Location
      • Region: Georgetown

      Financial & listing details

      • Price per square foot: $206/sqft
      • Tax assessed value: $512,602
      • Annual tax amount: $10,757
      • Date on market: 6/2/2026
      • Listing terms: Cash,Conventional,FHA,VA Loan
      • Electric utility on property: Yes

        Estimated market value

        Not available

        Estimated sales range

        Not available

        Not available

        Price history

        DateEventPrice
        6/18/2026Contingent$479,900$206/sqft
        Source: Unlock MLS #6143639 Report a problem
        6/2/2026Listed for sale$479,900-8.6%$206/sqft
        Source: Unlock MLS #6143639 Report a problem
        3/12/2024Listing removed--
        Source: Zillow Rentals Report a problem
        3/2/2024Listed for rent$2,500-3.8%$1/sqft
        Source: Zillow Rentals Report a problem
        3/7/2022Listing removed--
        Source: Zillow Rental Manager Report a problem
        2/21/2022Listed for rent$2,600$1/sqft
        Source: Zillow Rental Manager Report a problem
        2/19/2022Listing removed--
        Source: Unlock MLS #6032988 Report a problem
        1/18/2022Contingent$525,000$225/sqft
        Source: Unlock MLS #6032988 Report a problem
        1/13/2022Listed for sale$525,000$225/sqft
        Source: Unlock MLS #6032988 Report a problem

        Public tax history

        YearProperty taxesTax assessment
        2025$10,757 -1%$512,602 -1.3%
        2024$10,869 +2.1%$519,235 +2.6%
        2023$10,642 +26.1%$505,901 +28.9%
        2022$8,439 -1.2%$392,399 +10%
        2021$8,545 +2.7%$356,726 +10%
        2020$8,322 -2.5%$324,296 -1.8%
        2019$8,534 +1.1%$330,142 +3%
        2018$8,443 $320,636 +1.7%
        2017$8,443 +0.6%$315,409 +10%
        2016$8,390 +7.9%$286,735 +1.5%
        2015$7,775 $282,565 +8.1%
        2014$7,775 $261,462 +777.9%
        2012-- $29,784
        Find assessor info on the county website

        Monthly payment

        Est. payment

        Payment breakdown

        Explore the cost of this home by adjusting the details. Changes won't be saved.
        All calculations are estimates and provided by Zillow, Inc. for informational purposes only. Actual amounts may vary.
        HOA fees may include property taxes on listings classified as Co-Ops. Contact the listing agent and/or owner for fee details.
        Mortgage interest rates are dependent on a number of factors, including credit score, down payment, and repayment length. Interest rate data provided by Zillow Group Marketplace, Inc. as of 1/1/1970 from various mortgage lenders with which we have lead or other similar arrangements; the Estimated Payment is an average of those rates.
        See how much you could borrow to make a competitive offer.

        Climate risks

        Neighborhood: Parkside at Mayfield Ranch

        Getting around

        8 / 100
        Car-Dependent
        26 / 100
        Somewhat Bikeable

        Nearby schools

        GreatSchools rating
        Schools provided by the listing agent
        • Elementary: Parkside
        • Middle: Stiles
        • High: Rouse
        • District: Leander ISD

        Source: Unlock MLS. This data may not be complete. We recommend contacting the local school district to confirm school assignments for this home.

        A local agent can set up tours, give advice and negotiate with sellers.

        A local lender can help you make sure your offer is ready when you are.

        Browse local experts

        Similar homes