Welcome home to the serene waterfront access community of Tanyard Cove - inspired by nature with resort style amenities. This is not just another community, this is a different lifestyle! Outdoor activities make Tanyard Cove a unique place to live. It is an environmentally-friendly community with 140+ acres of protected forest. Hike or bike through 3+ miles of wooded trails. Spend time at one of the 4 playgrounds. Let your dogs have a blast in the dog park. Join the Adventure Club, which hosts events including kayak nature tours, geocaching and other outings designed for fun. Tanyard Cove is the epitome of waterfront living. There are two miles of private waterfront shoreline for sunning and walks on the beach. There is also a private community pier where you can enjoy fishing and crabbing. For those who enjoy being on the water as much as near it, the marina has 40 boat slips with boat ramp access, a kayak launch onto Marley Creek and storage for your kayak as well. Enjoy the Pavilion near the marina. It's a great place for hanging out and watching the kayaks and boats go by. It is surrounded by picnic areas and outdoor grills. There is also a fire pit for fireside relaxing and storytelling in the evenings. 5,000 sq. ft. clubhouse features a large gathering area perfect for get-togethers with lounge chairs, couches and a pool table. Residents also have 24/7 access to the state-of-the-art fitness center located inside the clubhouse. The community swimming pool next to the clubhouse offers a nice place to relax on a hot summer day. This home has it all! From semi-open floor plan on the main level to bathroom on every level, from generous size modern kitchen with all updated appliances to living room that can accommodate oversized furniture, from office/play room off the kitchen to fully finished basement with a bedroom and a full bath, from tons of storage throughout the house to a thoughtfully designed master suite, from large pantry with custom shelving to custom built closets in upper level bedrooms. Easy access to highways, shops and restaurants. Minutes away from Coast Guard, 20-25 min away from Fort Meade, easy access to NSA. Centrally located between Baltimore, DC and Annapolis.
Sold for $523,500
$523,500
608 Quarterpath Way, Glen Burnie, MD 21060
4beds
2,562sqft
Townhouse
Built in 2017
1,742 Square Feet Lot
$-- Zestimate®
$204/sqft
$3,286 Estimated rent
Home value
Not available
Estimated sales range
Not available
$3,286/mo
Zestimate® history
Owner options
List your home for rent
$3,286/mo
Rent Zestimate®
Find your next renter with Zillow Rental Manager. Plus, with online applications, you can quickly screen prospective tenants – for free.
$3,286/mo
Rent Zestimate®
Refinance and save
$3,187/mo
Est. payment
Refinancing to a lower rate could help reduce your monthly payments and save thousands over the life of the loan.
$3,187/mo
Est. payment
Explore your selling options
Work with a Zillow partner agent
Leverage their expertise and Zillow's premium Showcase listings to get your home seen by more buyers.
Get startedList with your own agent
Get your home in front of millions of buyers by listing it on Zillow.
Learn how to do itSell it yourself
Take full control of how buyers see your home on Zillow by listing For Sale by Owner (FSBO).
List your homeWhat's special
Zillow last checked:
Listing updated:
Listed by:
Marina Yousefian,
Long & Foster Real Estate, Inc.
Source: Long & Foster Broker Feed,MLS#: MDAA2081998
Facts & features
Interior
Bedrooms & bathrooms
- Bedrooms: 4
- Bathrooms: 4
- Full bathrooms: 3
- 1/2 bathrooms: 1
Heating
- Forced Air
Cooling
- Central A/C
Appliances
- Included: Cooktop, Dishwasher, Disposal, Microwave, Oven - Double, Oven/Range - Gas, Refrigerator
Features
- Breakfast Area, Kitchen - Gourmet, Kitchen - Island, Wood Floors
- Basement: Full
Interior area
- Total structure area: 2,562
- Total interior livable area: 2,562 sqft
Property
Parking
- Parking features: Attached Garage, Driveway, Garage - Front Entry
- Has uncovered spaces: Yes
Features
- Exterior features: Sidewalks, Street Lights
Lot
- Size: 1,742 Square Feet
Details
- Parcel number: 0386290241566
Construction
Type & style
- Home type: Townhouse
- Architectural style: Interior Row/Townhouse
- Property subtype: Townhouse
Materials
- Vinyl Siding
- Roof: Asphalt
Condition
- New construction: No
- Year built: 2017
Utilities & green energy
- Sewer: Public Sewer
- Water: Public
Community & HOA
Community
- Subdivision: Tanyard Cove North
HOA
- Has HOA: Yes
- HOA fee: $130 monthly
Location
- Region: Glen Burnie
Financial & listing details
- Price per square foot: $204/sqft
- Tax assessed value: $39,067
- Annual tax amount: $4,581
- Date on market: 4/13/2024
- Ownership: Fee Simple
Price history
| Date | Event | Price |
|---|---|---|
| 5/15/2024 | Sold | $523,500+30.9%$204/sqft |
Source:  Long & Foster Broker Feed #MDAA2081998_100 Report a problem Long & Foster Broker Feed #MDAA2081998_100 Report a problem | ||
| 8/24/2019 | Listing removed | $399,900$156/sqft |
Source: Redfin Corp #MDAA405166 Report a problem | ||
| 8/12/2019 | Pending sale | $399,900$156/sqft |
Source: Redfin Corp #MDAA405166 Report a problem | ||
| 7/10/2019 | Listed for sale | $399,900+1.2%$156/sqft |
Source: Redfin Corp #MDAA405166 Report a problem | ||
| 6/26/2019 | Sold | $395,000-1.7%$154/sqft |
Source: Agent Provided Report a problem | ||
| 6/26/2019 | Listed for sale | $401,900+5.8%$157/sqft |
Source: Redfin Corp #MDAA405166 Report a problem | ||
| 3/31/2018 | Sold | $380,000$148/sqft |
Source: Agent Provided Report a problem | ||
Public tax history
| Year | Property taxes | Tax assessment |
|---|---|---|
| 2024 | $428 +8.4% | $39,067 +8.1% |
| 2023 | $395 +13.7% | $36,133 +8.8% |
| 2022 | $347 | $33,200 |
| 2021 | $347 -0.1% | $33,200 |
| 2020 | $347 -0.1% | $33,200 |
| 2019 | $348 | $33,200 |
Find assessor info on the county website
Neighborhood: 21060
Nearby homes
- $523,5004 bd4 ba2.5k sqft608 Quarterpath Way Gln, Glen Burnie, MD 21060Sold

- $39,0671,760 Square Feet606 Quarterpath Way, Glen Burnie, MD 21060Off Market
- $535,600-- bd2 ba2.8k sqft610 Quarterpath Way, Glen Burnie, MD 21060Off Market
- $515,0003 bd4 ba2.5k sqft606 Quarterpath Way Gln, Burnie, MD 21060Sold
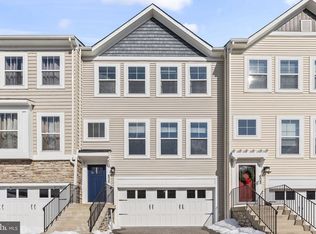
- $39,0671,761 Square Feet604 Quarterpath Way, Glen Burnie, MD 21060Off Market
- $520,700-- bd3 ba2.9k sqft614 Quarterpath Way, Glen Burnie, MD 21060Off Market
- $503,300-- bd2 ba2.5k sqft602 Quarterpath Way, Glen Burnie, MD 21060Off Market
- $470,300-- bd3 ba1.7k sqft616 Quarterpath Way, Glen Burnie, MD 21060Off Market
Nearby schools
GreatSchools rating
- 5/10Marley Elementary SchoolGrades: PK-5Distance: 3.3 mi
- 4/10Marley Middle SchoolGrades: 6-8Distance: 3 mi
- 3/10Glen Burnie High SchoolGrades: 9-12Distance: 3.3 mi
Schools provided by the listing agent
- Elementary: Marley
- Middle: Marley
- High: Glen Burnie
- District: Anne Arundel County Public Schools
Source: Long & Foster Broker Feed. This data may not be complete. We recommend contacting the local school district to confirm school assignments for this home.


Get pre-qualified for a loan
At Zillow Home Loans, we can pre-qualify you in as little as 5 minutes with no impact to your credit score.An equal housing lender. NMLS #10287.
- Maryland
- Anne Arundel County
- Glen Burnie
- 21060
- 608 Quarterpath Way
Nearby cities
Nearby zip codes
Other Glen Burnie Topics
