Skip main navigation
Active
  • Price cut: $10K (8/14)
    $375,000

    608 Red Oak Ct, Canton, GA 30114

    4beds
    2,362sqft
    : 
    $2,427/mo
    Get pre-qualified
    Single Family Residence
    Built in 2003
    6,098 Square Feet Lot
    $372,900 Zestimate®
    $159/sqft
    $33/mo HOA

    What's special

    Beautifully updated homeBrand-new roofNew appliancesUpdated lightingUpgraded sinks and toiletsNew flooringFresh interior paint
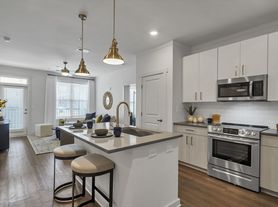
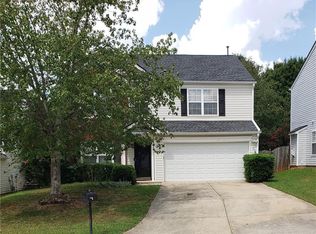
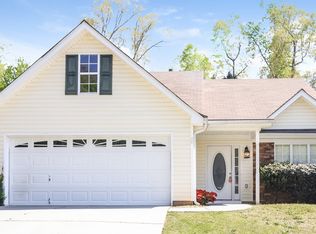
    Welcome Home to 608 Red Oak Ct! Step inside this beautifully updated home in Canton, where comfort, style, and peace of mind come together. This property has been extensively renovated with major upgrades throughout, making it truly move-in ready. Enjoy a brand-new roof, HVAC system, and water heater, along with new appliances that make the kitchen ready for everyday living and entertaining. The home also features new flooring, fresh interior paint, updated lighting, and upgraded sinks and toilets, giving every space a clean and modern feel. Even the details have been thoughtfully completed, including new garage door openers for added convenience. Nestled in a quiet, established neighborhood, this home offers easy access to shopping, dining, schools, and major commuter routes while still maintaining a comfortable residential setting. A fully updated home like this is hard to find in today's market. Don't miss your chance-schedule your showing today.
    44 days
    |
    361
    |
    26
    |

    Likely to sell faster than

    Zillow last checked:

    Listing updated:

    Listed by:

    The Realty Queen and Team 770-324-2369,

    Keller Williams Northwest

    Source: GAMLS,MLS#: 10800487MLS Logo

      Facts & features

      Interior

      Bedrooms & bathrooms
      • Bedrooms: 4
      • Bathrooms: 3
      • Full bathrooms: 2
      • 1/2 bathrooms: 1
      Rooms
      • Room types: Foyer, Laundry, Other
      Dining room
      • Features: L Shaped
      Kitchen
      • Features: Breakfast Bar, Pantry
      Heating
      • Natural Gas
      Cooling
      • Ceiling Fan(s), Central Air
      Appliances
      • Included: Dishwasher, Refrigerator
      • Laundry: Upper Level
      Features
      • Other
      • Flooring: Carpet, Vinyl
      • Basement: None
      • Number of fireplaces: 1
      • Fireplace features: Factory Built, Gas Log, Living Room
      • Common walls with other units/homes: No Common Walls
      Interior area
      • Total structure area: 2,362
      • Total interior livable area: 2,362 sqft
      • Finished area above ground: 2,362
      • Finished area below ground: 0

      Property

      Parking
      • Total spaces: 2
      • Parking features: Garage, Garage Door Opener
      • Has garage: Yes
      Features
      • Levels: Two
      • Stories: 2
      • Patio & porch: Patio
      • Waterfront features: No Dock Or Boathouse
      • Body of water: None
      Lot
      • Size: 6,098 Square Feet
      • Features: Private
      Details
      • Parcel number: 15N08H 129

      Construction

      Type & style
      • Home type: SingleFamily
      • Architectural style: Traditional
      • Property subtype: Single Family Residence
      Materials
      • Vinyl Siding
      • Foundation: Slab
      • Roof: Other
      Condition
      • Resale
      • New construction: No
      • Year built: 2003

      Utilities & green energy

      • Electric: 220 Volts
      • Sewer: Public Sewer
      • Water: Public
      • Utilities for property: Other

      Community & HOA

      Community


      • Features: Clubhouse, Playground, Pool, Tennis Court(s)
      • Subdivision: View At Holly Mill
      HOA
      • Has HOA: Yes
      • Services included: Tennis
      • HOA fee: $400 annually
      Location
      • Region: Canton

      Financial & listing details

      • Price per square foot: $159/sqft
      • Tax assessed value: $359,600
      • Annual tax amount: $3,606
      • Date on market: 7/7/2026
      • Cumulative days on market: 44 days
      • Listing agreement: Exclusive Right To Sell
      • Listing terms: Cash,Conventional,FHA,VA Loan

        Estimated market value

        $372,900

        $354,000 - $392,000

        $2,225/mo

        Price history

        DateEventPrice
        8/14/2026Price change$375,000-2.6%$159/sqft
        Source: GAMLS #10800487 Report a problem
        7/7/2026Listed for sale$385,000+166.3%$163/sqft
        Source: FMLS GA #7797403 Report a problem
        9/19/2003Sold$144,600$61/sqft
        Source: Public Record Report a problem

        Public tax history

        YearProperty taxesTax assessment
        2025$3,606 +1.3%$143,840 +2.7%
        2024$3,559 -0.8%$140,040 -0.7%
        2023$3,587 +33.1%$141,080 +36.3%
        2022$2,696 +7.4%$103,480 +15.9%
        2021$2,510 +9.5%$89,320 +10.9%
        2020$2,292 +9.3%$80,560 +10.6%
        2019$2,096 +2%$72,840 -58.9%
        2018$2,054 +6.8%$177,100 +8.6%
        2017$1,924 +32.9%$163,100 +10.9%
        2016$1,447 +6.9%$147,100 +7.5%
        2015$1,354 -13.4%$136,900 +8.1%
        2014$1,564 +40.9%$126,600 +14.3%
        2013$1,110 +9.1%$110,800 +8.8%
        2012$1,017 -13.1%$101,800 -14%
        2011$1,170 -3.7%$118,400 +135.7%
        2010$1,216 +0.4%$50,240 -4.8%
        2009$1,210 +3.5%$52,760 -12.4%
        2008$1,170 -5.5%$60,200 -4.5%
        2007$1,237 +6.3%$63,040 +6.1%
        2006$1,164 -2.3%$59,400 +0.4%
        2005$1,191 $59,160 -58.2%
        2004-- $141,700 +406.1%
        2003-- $28,000
        Find assessor info on the county website

        Monthly payment

        Est. payment

        Payment breakdown

        Explore the cost of this home by adjusting the details. Changes won't be saved.
        All calculations are estimates and provided by Zillow, Inc. for informational purposes only. Actual amounts may vary.
        HOA fees may include property taxes on listings classified as Co-Ops. Contact the listing agent and/or owner for fee details.
        See how much you could borrow to make a competitive offer.

        Climate risks

        Neighborhood: 30114

        Getting around

        1 / 100
        Car-Dependent
        14 / 100
        Somewhat Bikeable

        Nearby schools

        GreatSchools rating
        Schools provided by the listing agent
        • Elementary: Liberty
        • Middle: Freedom
        • High: Cherokee

        Source: GAMLS. This data may not be complete. We recommend contacting the local school district to confirm school assignments for this home.

        A local agent can set up tours, give advice and negotiate with sellers.

        Browse local experts

        Similar homes